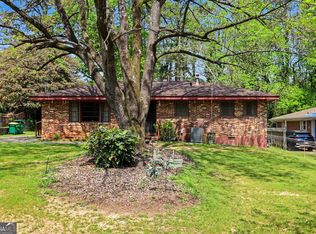
INVESTOR SPECIAL IN PRIME DORAVILLE LOCATION - ENDLESS POTENTIAL! Property SOLD AS IS! Unlock the possibilities with this 4-sided brick ranch situated on a generous .45 acre wooded lot in the heart of Doraville, Dekalb County. Conveniently located just minutes from I-285, this property offers an exceptional opportunity for investors, flippers, or buyers looking to renovate and build equity. Built in 1963, this 3-bedroom 1.5 bath home features a solid floor plan with a crawl space, wood-burning fireplace with glass doors, and a covered carport. Many of the major interior updates have already been completed, including a beautifully renovated kitchen with granite countertops and newer appliances. Both bathrooms have also been updated with brand-new showers and stylish new vanities, providing an excellent foundation for the remaining improvements. Step outside to a spacious backyard featuring an inground pool that needs a new liner but pool equipment works, offering the potential to create an incredible outdoor entertaining space. This property is being sold as is part of an estate and is offered strictly AS-IS. A home inspection has already been completed and is available upon request, allowing buyers to evaluate the home with confidence. With its solid four-sided brick construction, updated kitchen and bathrooms, generous lot size, mature trees, and prime location near I-285, shopping, dining, parks and major employment centers, this is an outstanding opportunity for a fix-and-flip, rental investment, or owner-occupant looking to finish a renovation in a highly desirable area.
Active under contract
$320,000
4482 Redwood St, Atlanta, GA 30360
3beds
1,424sqft
Single Family Residence
Built in 1963
0.45 Acres Lot
$315,000 Zestimate®
$225/sqft
$-- HOA
What's special
Inground poolSolid four-sided brick constructionSpacious backyardCovered carportSolid floor planNewer appliancesGenerous lot size
- 23 days |
- 2,106 |
- 127 |
Zillow last checked:
Listing updated:
Listed by:
Luanne Webb luanne.webb@bhhsgeorgia.com,
BHHS Georgia Properties
Source: GAMLS,MLS#: 10815664
Facts & features
Interior
Bedrooms & bathrooms
- Bedrooms: 3
- Bathrooms: 2
- Full bathrooms: 1
- 1/2 bathrooms: 1
- Main level bathrooms: 1
- Main level bedrooms: 3
Rooms
- Room types: Den
Dining room
- Features: Seats 12+
Kitchen
- Features: Breakfast Bar, Solid Surface Counters, Breakfast Area
Heating
- Other
Cooling
- Central Air
Appliances
- Included: Dishwasher, Dryer, Microwave, Refrigerator, Washer, Oven/Range (Combo)
- Laundry: In Kitchen
Features
- Bookcases, High Ceilings
- Flooring: Carpet, Hardwood
- Windows: Storm Window(s)
- Basement: Crawl Space
- Number of fireplaces: 1
- Fireplace features: Family Room, Wood Burning Stove, Other
- Common walls with other units/homes: No Common Walls
Interior area
- Total structure area: 1,424
- Total interior livable area: 1,424 sqft
- Finished area above ground: 1,424
- Finished area below ground: 0
Property
Parking
- Total spaces: 6
- Parking features: Carport
- Has carport: Yes
Features
- Levels: One
- Stories: 1
- Patio & porch: Deck
- Exterior features: Garden, Other
- Has private pool: Yes
- Pool features: In Ground
- Fencing: Chain Link,Back Yard
Lot
- Size: 0.45 Acres
- Features: Level, Private, Other
- Residential vegetation: Grassed, Partially Wooded, Cleared
Details
- Additional structures: Shed(s)
- Parcel number: 18 341 12 029
Construction
Type & style
- Home type: SingleFamily
- Architectural style: Ranch
- Property subtype: Single Family Residence
Materials
- Brick
- Foundation: Pillar/Post/Pier, Block
- Roof: Composition
Condition
- Fixer
- New construction: No
- Year built: 1963
Utilities & green energy
- Electric: 220 Volts
- Sewer: Public Sewer
- Water: Public
- Utilities for property: Cable Available, Electricity Available, Natural Gas Available, Sewer Available, Water Available, Underground Utilities, Phone Available
Green energy
- Green verification: ENERGY STAR Certified Homes
- Energy efficient items: Appliances
- Water conservation: Low-Flow Fixtures
Community & HOA
Community
- Features: Boat/Camper/Van Prkg
- Security: Smoke Detector(s)
- Subdivision: Winters Chapel Hills
HOA
- Has HOA: No
- Services included: None
Location
- Region: Atlanta
Financial & listing details
- Price per square foot: $225/sqft
- Tax assessed value: $299,600
- Annual tax amount: $3,891
- Date on market: 7/30/2026
- Cumulative days on market: 23 days
- Listing agreement: Exclusive Right To Sell
- Electric utility on property: Yes
Estimated market value
$315,000
$299,000 - $331,000
$2,620/mo
Price history
| Date | Event | Price |
|---|---|---|
| 8/17/2026 | Pending sale | $320,000$225/sqft |
Source:  FMLS GA #7813117 Report a problem FMLS GA #7813117 Report a problem | ||
| 7/30/2026 | Listed for sale | $320,000+350.7%$225/sqft |
Source:  GAMLS #10815664 Report a problem GAMLS #10815664 Report a problem | ||
| 4/2/1984 | Sold | $71,000$50/sqft |
Source: Agent Provided Report a problem | ||
Public tax history
| Year | Property taxes | Tax assessment |
|---|---|---|
| 2025 | $3,891 -2.5% | $119,840 -3.5% |
| 2024 | $3,992 +32.1% | $124,200 +9.5% |
| 2023 | $3,023 -15.2% | $113,440 +7% |
| 2022 | $3,565 +18.2% | $106,040 +17% |
| 2021 | $3,017 +4.3% | $90,600 +5.9% |
| 2020 | $2,893 +59.5% | $85,560 +52.5% |
| 2019 | $1,814 +4.9% | $56,120 +5.3% |
| 2018 | $1,730 -6% | $53,280 -2.7% |
| 2017 | $1,840 +3.4% | $54,760 +1.3% |
| 2016 | $1,780 | $54,080 +47.1% |
| 2014 | $1,780 | $36,760 +17.8% |
| 2013 | -- | $31,200 -16.7% |
| 2012 | -- | $37,440 -40.9% |
| 2011 | -- | $63,360 -3.4% |
| 2010 | $1,751 +0.4% | $65,600 |
| 2009 | $1,743 +21.2% | $65,600 |
| 2008 | $1,438 -1.9% | $65,600 |
| 2007 | $1,466 | $65,600 |
| 2006 | $1,466 -0.5% | $65,600 |
| 2005 | $1,473 +9.5% | $65,600 |
| 2004 | $1,346 +10.2% | $65,600 +10.1% |
| 2003 | $1,221 +38.2% | $59,560 +12% |
| 2002 | $884 +1.2% | $53,160 |
| 2001 | $873 | $53,160 |
Find assessor info on the county website
Monthly payment
Est. payment
Payment breakdown
Explore the cost of this home by adjusting the details. Changes won't be saved.Climate risks
Neighborhood: 30360
Nearby schools
GreatSchools rating
- 3/10Doraville United Elementary SchoolGrades: PK-5Distance: 2.3 mi
- 5/10Peachtree Middle SchoolGrades: 6-8Distance: 1.4 mi
- 7/10Dunwoody High SchoolGrades: 9-12Distance: 2.8 mi
Schools provided by the listing agent
- Elementary: Chapel Hill
- Middle: Peachtree
- High: Dunwoody
Source: GAMLS. This data may not be complete. We recommend contacting the local school district to confirm school assignments for this home.
- $342,0003 bd1 ba1.4k sqft4490 Redwood St, Doraville, GA 30360Off Market
- $349,9003 bd1 ba1.4k sqft4474 Redwood St, Doraville, GA 30360Off Market
- $303,6003 bd1 ba1.4k sqft4479 Redwood St, Atlanta, GA 30360Off Market
- $409,1003 bd2 ba1.2k sqft4498 Redwood St, Atlanta, GA 30360Off Market

- $415,6004 bd3 ba1.7k sqft4468 Redwood St, Atlanta, GA 30360Off Market
- $330,8003 bd2 ba1k sqft4465 Redwood St, Atlanta, GA 30360Off Market
- $338,0003 bd1 ba1.4k sqft4487 Redwood St, Atlanta, GA 30360Off Market
- $410,0003 bd2 ba1.8k sqft4462 Redwood St, Atlanta, GA 30360Sold
A local agent can set up tours, give advice and negotiate with sellers.
Similar homes
- $325,0003 bd2 ba1.4k sqft7019 Lakeview Ln, Doraville, GA 30360Active
 MLS ID #10795300, Mark Spain, Mark Spain Real Estate. GAMLS
 - $310,0003 bd1 ba1k sqft1868 Robinhill Ct, Tucker, GA 30084Active
 MLS ID #10825415, Justin Landis, Bolst, Inc.. GAMLS
 - $300,0003 bd2 ba1.2k sqft5514 Cleopatra Pl, Norcross, GA 30093For Sale
 MLS ID #11902087, Mayra Senquiz, Your Home Sold Guaranteed Realty Crown Group. My State MLS
 - $319,9003 bd2 ba1.6k sqft815 Dunleith Ct, Stone Mountain, GA 30083Active
 MLS ID #10810875, Guru Chhetri, Chapman Hall Premier, Realtors. GAMLS
 - $349,9003 bd3 ba1.4k sqft5556 Weatherford Rd, Norcross, GA 30093ActiveMLS ID #10811268, Mayra Senquiz, Your Home Sold Guaranteed. GAMLS
- $315,0002 bd1 ba1.4k sqft2657 Old Norcross Rd, Tucker, GA 30084ActiveMLS ID #10818114, Chasity R Tillman, PEND Realty, LLC. GAMLS
- $305,0003 bd2 ba1.6k sqft1563 Rockbridge Rd, Stone Mountain, GA 30087ActiveMLS ID #10820131, Lida Lovelace, BHHS Georgia Properties. GAMLS
- $269,0003 bd3 ba1.5k sqft4862 Twin Lakes Trl, Dunwoody, GA 30360ActiveMLS ID #10783728, Justin Landis, Bolst, Inc.. GAMLS
- $319,0003 bd2 ba1.4k sqft3701 Finger Crk SW, Lilburn, GA 30047ActiveMLS ID #10783764, Marcia Reese, Keller Williams Realty Atl. Partners. GAMLS
- $330,0002 bd1 ba925 sqft924 Greenbriar Pl, Decatur, GA 30033ActiveMLS ID #10826404, Mark Spain, Mark Spain Real Estate. GAMLS
- $319,0003 bd2 ba1.6k sqft3642 Rainbow Cir, Snellville, GA 30039ActiveMLS ID #10797560, Guru Chhetri, Chapman Hall Premier, Realtors. GAMLS
- $330,0003 bd2 ba1.6k sqft2171 Pinehurst Rd, Snellville, GA 30078ActiveMLS ID #10815822, Shana M Baylis, Keller Williams Realty Atl. Partners. GAMLS
- $330,0004 bd2 ba1.8k sqft452 Kenridge Cir, Stone Mountain, GA 30083ActiveMLS ID #10811896, Gina M Negron, Keller Williams Atlanta Midtown. GAMLS
- $340,0003 bd2 ba1.8k sqft188 Pine Forest Dr, Lawrenceville, GA 30046ActiveMLS ID #10820239, Kelly Arzabe, Avenues & Acres Real Estate. GAMLS
- $300,0003 bd2 ba1.3k sqft372 Plantation Blvd, Lawrenceville, GA 30046ActiveMLS ID #10797772, Livian Ascend, Keller Williams Realty North Atlanta. GAMLS
- $315,0003 bd2 ba1.1k sqft528 Washington Ave NE, Marietta, GA 30060ActiveMLS ID #10821386, Matthew Baker, BHHS Georgia Properties. GAMLS
- $340,0004 bd3 ba1.6k sqft3124 Stanford Cir, Lawrenceville, GA 30044ActiveMLS ID #10804021, Shawn Robinson, HomeSmart. GAMLS
- $315,0003 bd2 ba1.5k sqft179 Indian Branch Way, Lawrenceville, GA 30043ActiveMLS ID #10814252, Mark Spain, Mark Spain Real Estate. GAMLS
- $298,0003 bd2 ba1.1k sqft773 Whitehall Dr, Lawrenceville, GA 30043For Sale
 MLS ID #7822495, Hai Dang, TRAN2 Realty, LLC. FMLS GA
 - $340,0003 bd2 ba1.9k sqft2681 Kings Cir, Lawrenceville, GA 30044ActiveMLS ID #10733913, Mark Spain, Mark Spain Real Estate. GAMLS
