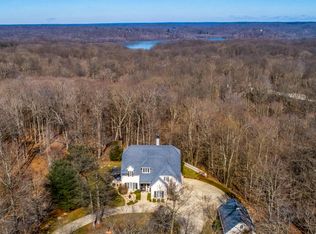
Welcome home to 4482 S Lake Monroe Dr. located in The Overlook just off of 446 adjacent to Lake Monroe. This ranch over walk out home has a lot to offer to all home buyers. The main floor has the primary en-suite with walk in custom closets, hardwood floors, fireplace and access to the back deck. Two additional bedrooms also w/custom closets share a newly remodeled full bath. The entertaining space on this level offer a formal dining room, living room w/fireplace & vaulted ceilings, eat in kitchen w/newer appliances, breakfast area, pantry and a main floor laundry. The lower level has a second living space, game room w/ the 3rd fireplace, an en-suite, office/craft room, home gym & a kitchenette/bar area! Great for al your entertaining needs. The outside space at this home is special. The main level deck is new and measures approximately 15'X40' making a great space for container gardening. The lower level space is where the fun really is w/an outdoor kitchen, living area set up for outdoor TV's and easy access inside the house on each level. There is also a separate firepit area w/ custom seating. There is a 2 car attached garage w/ a built in basketball goal inside! The detached 2 car garage also features a separate guest quarters w/kitchenette and guest quarters. All of this comes with approximately 9.6+/- acres so there is good yard space surrounded by woods! There have been many updates including roof, septic, appliances, carpet, main level deck, all lower level patio and outside entertaining space and much more. Hot tub and Pool Table are included. See attached list of exclusions.
Closed
$962,500
4482 S Lake Monroe Dr, Bloomington, IN 47401
4beds
4,696sqft
Single Family Residence
Built in 2000
9.62 Acres Lot
$1,035,600 Zestimate®
$--/sqft
$4,650 Estimated rent
Home value
$1,035,600
$973,000 - $1.11M
$4,650/mo
Zestimate® history
Owner options
List your home for rent
$4,650/mo
Rent Zestimate®
Find your next renter with Zillow Rental Manager. Plus, with online applications, you can quickly screen prospective tenants – for free.
$4,650/mo
Rent Zestimate®
Refinance and save
$6,012/mo
Est. payment
Refinancing to a lower rate could help reduce your monthly payments and save thousands over the life of the loan.
$6,012/mo
Est. payment
Explore your selling options
Work with a Zillow partner agent
Leverage their expertise and Zillow's premium Showcase listings to get your home seen by more buyers.
Get startedList with your own agent
Get your home in front of millions of buyers by listing it on Zillow.
Learn how to do itSell it yourself
Take full control of how buyers see your home on Zillow by listing For Sale by Owner (FSBO).
List your homeWhat's special
Home gymGame roomHot tubOutdoor kitchenPool tableSeparate guest quartersGuest quarters
Zillow last checked:
Listing updated:
Listed by:
Brian Thompson brian.thompson@tuckerbloomington.com,
FC Tucker/Bloomington REALTORS
Bought with:
Alice Reynolds, RB14044300
Century 21 Scheetz - Bloomington
Source: IRMLS,MLS#: 202336737
Facts & features
Interior
Bedrooms & bathrooms
- Bedrooms: 4
- Bathrooms: 5
- Full bathrooms: 4
- 1/2 bathrooms: 1
- Main level bedrooms: 2
Bedroom 1
- Level: Main
Bedroom 2
- Level: Main
Dining room
- Level: Main
- Area: 208
- Dimensions: 13 x 16
Family room
- Level: Lower
- Area: 567
- Dimensions: 21 x 27
Kitchen
- Level: Main
- Area: 180
- Dimensions: 10 x 18
Living room
- Level: Main
- Area: 400
- Dimensions: 20 x 20
Office
- Level: Lower
- Area: 255
- Dimensions: 15 x 17
Heating
- Natural Gas, Forced Air
Cooling
- Central Air, Ceiling Fan(s)
Appliances
- Included: Disposal, Dishwasher, Microwave, Refrigerator, Washer, Gas Cooktop, Dryer-Electric, Double Oven, Gas Water Heater
- Laundry: Sink, Main Level
Features
- Bar, Breakfast Bar, Bookcases, Built-in Desk, Ceiling-9+, Cathedral Ceiling(s), Tray Ceiling(s), Ceiling Fan(s), Vaulted Ceiling(s), Walk-In Closet(s), Countertops-Solid Surf, Crown Molding, Eat-in Kitchen, Entrance Foyer, Guest Quarters, Kitchen Island, Open Floorplan, Double Vanity, Kitchenette, Stand Up Shower, Tub and Separate Shower, Tub/Shower Combination, Main Level Bedroom Suite, Formal Dining Room, Great Room
- Flooring: Hardwood, Carpet, Tile
- Doors: Pocket Doors
- Windows: Skylight(s), Blinds
- Basement: Full,Walk-Out Access,Finished,Exterior Entry,Concrete
- Attic: Pull Down Stairs
- Number of fireplaces: 3
- Fireplace features: Family Room, Living Room, 1st Bdrm, Gas Log, Wood Burning, Basement, Three +
Interior area
- Total structure area: 4,696
- Total interior livable area: 4,696 sqft
- Finished area above ground: 2,348
- Finished area below ground: 2,348
Property
Parking
- Total spaces: 4
- Parking features: Detached, Garage Door Opener, RV Access/Parking, Heated Garage, Concrete
- Garage spaces: 4
- Has uncovered spaces: Yes
Features
- Levels: One
- Stories: 1
- Patio & porch: Deck
- Exterior features: Fire Pit, Workshop, Basketball Goal
- Has spa: Yes
- Spa features: Private, Jet Tub
- Fencing: Invisible,Pet Fence
Lot
- Size: 9.62 Acres
- Features: Cul-De-Sac, Irregular Lot, Few Trees, Sloped, 6-9.999, Rural Subdivision, Near Walking Trail
Details
- Additional structures: Shed
- Parcel number: 530733203008.000014
Construction
Type & style
- Home type: SingleFamily
- Architectural style: Ranch,Traditional
- Property subtype: Single Family Residence
Materials
- Stone, Fiber Cement
Condition
- New construction: No
- Year built: 2000
Utilities & green energy
- Electric: Duke Energy Indiana
- Gas: Other
- Sewer: Septic Tank
- Water: City, Bloomington City Utility
Community & HOA
Community
- Features: None
- Security: Smoke Detector(s)
- Subdivision: The Over Look / The Overlook
HOA
- Has HOA: Yes
- HOA fee: $200 annually
Location
- Region: Bloomington
Financial & listing details
- Tax assessed value: $906,000
- Annual tax amount: $5,448
- Date on market: 2/14/2024
- Listing terms: Cash,Conventional
Price history
| Date | Event | Price |
|---|---|---|
| 2/13/2024 | Sold | $962,500-1.8% |
Source:  IRMLS #202336737 Report a problem IRMLS #202336737 Report a problem | ||
| 11/16/2023 | Price change | $980,000-1.9% |
Source: IRMLS #202336737 Report a problem | ||
| 10/9/2023 | Listed for sale | $998,500 |
Source: IRMLS #202336737 Report a problem | ||
Public tax history
| Year | Property taxes | Tax assessment |
|---|---|---|
| 2025 | $6,934 +20.1% | $906,000 +2.4% |
| 2024 | $5,775 +7.5% | $884,500 +24.9% |
| 2023 | $5,373 +9.5% | $708,100 +8.9% |
| 2022 | $4,905 +1.1% | $650,100 +10% |
| 2021 | $4,850 -1.9% | $591,200 -0.2% |
| 2020 | $4,942 -1.6% | $592,600 0% |
| 2019 | $5,024 +1.6% | $592,700 -0.1% |
| 2018 | $4,944 +0.3% | $593,300 +4.4% |
| 2017 | $4,932 | $568,500 +0.2% |
| 2016 | $4,932 +2.3% | $567,500 +0.4% |
| 2014 | $4,823 -3.6% | $565,000 0% |
| 2013 | $5,005 +9.7% | $565,200 -0.6% |
| 2012 | $4,563 -8.1% | $568,500 +0% |
| 2011 | $4,964 +14.6% | $568,300 |
| 2010 | $4,332 +0.7% | $568,300 -0.1% |
| 2009 | $4,304 +8% | $569,000 +5.2% |
| 2007 | $3,984 | $540,900 +25.8% |
| 2006 | -- | $430,100 +5.3% |
| 2005 | -- | $408,300 |
Find assessor info on the county website
Neighborhood: 47401
Nearby homes
- $--5.02 AcresNatures Way, bloomington, IN 47401Off Market
- $980,9004 bd4 ba3.4k sqft7215 E Rush Ridge Rd, Bloomington, IN 47401Off Market
- $349,500-- bd-- ba-- sqftE Rush Ridge Rd, Bloomington, IN 47401Off Market
- $286,800-- bd-- ba-- sqftE Rush Ridge Rd, Bloomington, IN 47401Off Market
- $100,000-- bd-- ba-- sqftE Rush Ridge Rd, Bloomington, IN 47401Off Market
- $1,800-- bd-- ba-- sqftE Rush Ridge Rd, Bloomington, IN 47401Off Market
- $---- bd-- ba-- sqftE Rush Ridge Rd, Bloomington, IN 47401Off Market
- $---- bd-- ba-- sqftE Rush Ridge Rd, Bloomington, IN 47401Off Market
Nearby schools
GreatSchools rating
- 8/10Binford Elementary SchoolGrades: PK-6Distance: 6.9 mi
- 7/10Tri-North Middle SchoolGrades: 7-8Distance: 9.4 mi
- 9/10Bloomington High School NorthGrades: 9-12Distance: 10.5 mi
Schools provided by the listing agent
- Elementary: Rogers/Binford
- Middle: Tri-North
- High: Bloomington North
- District: Monroe County Community School Corp.
Source: IRMLS. This data may not be complete. We recommend contacting the local school district to confirm school assignments for this home.
Get a cash offer in 3 minutes
Find out how much your home could sell for in as little as 3 minutes with a no-obligation cash offer.
Estimated market value
$1,035,600
Get a cash offer in 3 minutes
Find out how much your home could sell for in as little as 3 minutes with a no-obligation cash offer.
Estimated market value
$1,035,600
- Indiana
- Monroe County
- Bloomington
- 47401
- 4482 S Lake Monroe Dr
Nearby cities
Nearby neighborhoods
Nearby zip codes
Other Bloomington Topics
