Set on expansive ~2.36 acres, this beautiful custom-built home is tucked away on a tree-lined private cul-de-sac with mountain views and offers endless opportunities! There’s plenty of room for a pool, sport court, garden and hobby farm with space to make it your own. Barn and up to 3 large animals - horses, cows, llamas, sheep, emus - are permitted per CC&Rs! Enjoy easy access to premier shopping, dining, entertainment, and I-84, all while coming home to your own private retreat. Inside, the thoughtfully designed single-level floor plan is filled with natural light, soaring vaulted ceilings, hardwood floors, and brand-new top-to-bottom interior paint and carpet throughout. The spacious great room features abundant windows and a cozy river rock gas fireplace, while the kitchen offers granite countertops, stainless steel appliances, a breakfast bar, and a sunny eating nook that opens to a charming pergola-covered patio. Separate living and dining rooms provide flexible gathering spaces. The private primary suite enjoys direct backyard access, a walk-in closet, and a relaxing ensuite with a jetted soaking tub. Two additional bedrooms offer flexibility for guest rooms or a home office. Deep 3-car garage and storage shed. Rare opportunity to enjoy the best of both worlds – peaceful living with all the conveniences of the city just minutes away.
Sold
Price Unknown
4482 W Vaquero Ln, Meridian, ID 83642
3beds
2baths
2,166sqft
Single Family Residence
Built in 1997
2.54 Acres Lot
$719,900 Zestimate®
$--/sqft
$3,030 Estimated rent
Home value
$719,900
$677,000 - $763,000
$3,030/mo
Zestimate® history
Owner options
List your home for rent
$3,030/mo
Rent Zestimate®
Find your next renter with Zillow Rental Manager. Plus, with online applications, you can quickly screen prospective tenants – for free.
$3,030/mo
Rent Zestimate®
Refinance and save
$900/mo
Est. payment
Refinancing to a lower rate could help reduce your monthly payments and save thousands over the life of the loan.
$900/mo
Est. payment
Explore your selling options
Work with a Zillow partner agent
Leverage their expertise and Zillow's premium Showcase listings to get your home seen by more buyers.
Get startedList with your own agent
Get your home in front of millions of buyers by listing it on Zillow.
Learn how to do itSell it yourself
Take full control of how buyers see your home on Zillow by listing For Sale by Owner (FSBO).
List your homeWhat's special
Storage shedSingle-level floor planSoaring vaulted ceilingsFilled with natural lightMountain viewsTree-lined private cul-de-sacBreakfast bar
Zillow last checked:
Listing updated:
Listed by:
Katie Mcferrin Cell:208-921-0334,
Amherst Madison
Bought with:
Jacob Walsh
Finding 43 Real Estate
Source: IMLS,MLS#: 98995743
Facts & features
Interior
Bedrooms & bathrooms
- Bedrooms: 3
- Bathrooms: 2
- Main level bathrooms: 2
- Main level bedrooms: 3
Primary bedroom
- Level: Main
Bedroom 2
- Level: Main
Bedroom 3
- Level: Main
Kitchen
- Level: Main
Living room
- Level: Main
Heating
- Forced Air
Cooling
- Central Air
Appliances
- Included: Tank Water Heater, Dishwasher, Microwave, Oven/Range Freestanding, Refrigerator, Washer, Dryer
Features
- Bath-Master, Bed-Master Main Level, Formal Dining, Family Room, Great Room, Double Vanity, Walk-In Closet(s), Breakfast Bar, Granite Counters, Number of Baths Main Level: 2
- Flooring: Hardwood, Tile, Carpet
- Has basement: No
- Number of fireplaces: 1
- Fireplace features: One, Gas
Interior area
- Total structure area: 2,166
- Total interior livable area: 2,166 sqft
- Finished area above ground: 2,166
Property
Parking
- Total spaces: 3
- Parking features: Attached, Driveway
- Attached garage spaces: 3
- Has uncovered spaces: Yes
- Details: Garage: 754 sq ft
Features
- Levels: One
- Exterior features: Dog Run
- Has spa: Yes
- Spa features: Bath
- Fencing: Vinyl
- Has view: Yes
Lot
- Size: 2.54 Acres
- Features: 1 - 4.99 AC, Garden, Horses, Irrigation Available, Views, Chickens, Cul-De-Sac, Rolling Slope, Auto Sprinkler System, Full Sprinkler System, Irrigation Sprinkler System
Details
- Additional structures: Shed(s)
- Parcel number: R8975820350
- Horses can be raised: Yes
Construction
Type & style
- Home type: SingleFamily
- Property subtype: Single Family Residence
Materials
- Frame, Vinyl Siding
- Roof: Composition
Condition
- Year built: 1997
Utilities & green energy
- Sewer: Septic Tank
- Water: Well
- Utilities for property: Cable Connected, Broadband Internet
Community & HOA
Community
- Subdivision: Vaquero Ridge
HOA
- Has HOA: Yes
- HOA fee: $900 annually
Location
- Region: Meridian
Financial & listing details
- Tax assessed value: $723,000
- Annual tax amount: $1,954
- Date on market: 7/30/2026
- Listing terms: Cash,Conventional,VA Loan
- Ownership: Fee Simple
- Road surface type: Paved
Price history
Price history is unavailable.
Public tax history
| Year | Property taxes | Tax assessment |
|---|---|---|
| 2025 | $2,251 -10.9% | $723,000 -2% |
| 2024 | $2,526 +16.4% | $737,900 +3.8% |
| 2023 | $2,170 -7.8% | $710,700 +14.5% |
| 2022 | $2,352 -14.2% | $620,700 +17.6% |
| 2021 | $2,741 -11.2% | $527,700 +10% |
| 2020 | $3,087 +9.3% | $479,600 +7.6% |
| 2019 | $2,824 +6.5% | $445,600 +17.3% |
| 2018 | $2,652 +5.5% | $380,000 +9.8% |
| 2017 | $2,514 | $346,000 +6.9% |
| 2016 | $2,514 | $323,800 +3.2% |
| 2015 | $2,514 +27.8% | $313,900 +46.9% |
| 2012 | $1,967 +29.6% | $213,700 -3.3% |
| 2011 | $1,518 -12.3% | $221,000 -12.5% |
| 2010 | $1,731 -18.6% | $252,500 -13% |
| 2009 | $2,125 +30.3% | $290,200 -24.5% |
| 2007 | $1,630 -21.8% | $384,400 -0.3% |
| 2006 | $2,084 | $385,500 +47.2% |
| 2003 | -- | $261,800 |
| 2002 | $1,350 -4.8% | $261,800 +1.7% |
| 2001 | $1,418 | $257,500 |
Find assessor info on the county website
Neighborhood: 83642
Nearby homes
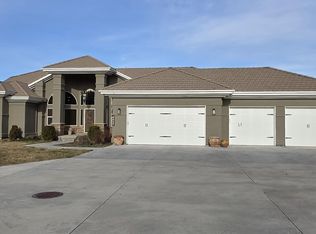
- $1,350,0005 bd4 ba5.2k sqft4434 W Vaquero Ln, Meridian, ID 83642For Sale
- $1,045,6004 bd3 ba2.6k sqft4530 W Vaquero Ln, Meridian, ID 83642Off Market
- $1,386,4005 bd4 ba2.2k sqft4568 W Vaquero Ln, Meridian, ID 83642Off Market
- $1,384,2005 bd4 ba3.3k sqft4626 W Vaquero Ln, Meridian, ID 83642Off Market

- $2,1006 bd5 ba3.3k sqft4626 W Vaquero Ln, Meridian, ID 83642Off Market
- $157,4003 bd2 ba2.5k sqft4626 W Vaquero Ln, Meridian, ID 83642Off Market
- $990,3004 bd3 ba2.9k sqft1365 S Calistoga Ave, Meridian, ID 83642Off Market
- $1,303,7003 bd3 ba2.1k sqft4390 W Vaquero Ln, Meridian, ID 83642Off Market
Nearby schools
GreatSchools rating
- 8/10Peregrine Elementary SchoolGrades: PK-5Distance: 1.7 mi
- 6/10Meridian Middle SchoolGrades: 6-8Distance: 2.6 mi
- 6/10Meridian High SchoolGrades: 9-12Distance: 2.2 mi
Schools provided by the listing agent
- Elementary: Mary McPherson
- Middle: Victory
- High: Meridian
- District: West Ada School District
Source: IMLS. This data may not be complete. We recommend contacting the local school district to confirm school assignments for this home.
Get a cash offer in 3 minutes
Find out how much your home could sell for in as little as 3 minutes with a no-obligation cash offer.
Estimated market value
$719,900
Get a cash offer in 3 minutes
Find out how much your home could sell for in as little as 3 minutes with a no-obligation cash offer.
Estimated market value
$719,900
- Idaho
- Ada County
- Meridian
- 83642
- 4482 W Vaquero Ln
