Price Reduced!! Priced $15k below last condo sold on Woodsman! This unit needs only minor cosmetic repairs- a perfect opportunity for someone willing to pit in a little sweat equity. A few updates will easily unlock its full potential. Step into this top (3rd.) floor condo, featuring 2-bedrooms and 2-baths. Offering the perfect blend of comfort and convenience. The open floor plan is ideal for entertaining, with a modern kitchen featuring granite countertops. The primary suite includes a full bath, custom closet organizer and access to a private balcony. Enjoy the ease of low maintenance living in a prime location. Just minutes from top rated schools, popular restaurants, and great shopping. Don't miss this opportunity! Carpet just installed 3/22
Sold for $235,000
$235,000
4482 Woodsman Dr Unit 1232, Hampstead, MD 21074
2beds
1,120sqft
Condominium
Built in 2003
-- sqft lot
$238,300 Zestimate®
$210/sqft
$1,873 Estimated rent
Home value
$238,300
$219,000 - $260,000
$1,873/mo
Zestimate® history
Owner options
List your home for rent
$1,873/mo
Rent Zestimate®
Find your next renter with Zillow Rental Manager. Plus, with online applications, you can quickly screen prospective tenants – for free.
$1,873/mo
Rent Zestimate®
Refinance and save
$1,162/mo
Est. payment
Refinancing to a lower rate could help reduce your monthly payments and save thousands over the life of the loan.
$1,162/mo
Est. payment
Explore your selling options
Work with a Zillow partner agent
Leverage their expertise and Zillow's premium Showcase listings to get your home seen by more buyers.
Get startedList with your own agent
Get your home in front of millions of buyers by listing it on Zillow.
Learn how to do itSell it yourself
Take full control of how buyers see your home on Zillow by listing For Sale by Owner (FSBO).
List your homeWhat's special
Modern kitchenCustom closet organizerPrivate balconyPrimary suiteGranite countertopsOpen floor plan
Zillow last checked:
Listing updated:
Listed by:
Julia Gonzalez 410-371-7718,
Monument Sotheby's International Realty,
Co-Listing Agent: Robert John Gonzalez 443-789-8822,
Monument Sotheby's International Realty
Bought with:
Rob Gonzalez, RSR005673
Monument Sotheby's International Realty
Source: Bright MLS,MLS#: MDCR2025644
Facts & features
Interior
Bedrooms & bathrooms
- Bedrooms: 2
- Bathrooms: 2
- Full bathrooms: 2
- Main level bathrooms: 2
- Main level bedrooms: 2
Rooms
- Room types: Living Room, Dining Room, Primary Bedroom, Kitchen, Bathroom 2
Primary bedroom
- Features: Balcony Access, Bathroom - Tub Shower, Ceiling Fan(s), Flooring - Carpet
- Level: Main
- Area: 208 Square Feet
- Dimensions: 16 x 13
Bathroom 2
- Features: Ceiling Fan(s), Flooring - Carpet
- Level: Main
- Area: 140 Square Feet
- Dimensions: 14 x 10
Dining room
- Features: Living/Dining Room Combo, Flooring - Carpet
- Level: Main
- Area: 154 Square Feet
- Dimensions: 14 x 11
Kitchen
- Features: Granite Counters, Flooring - Laminated, Kitchen - Electric Cooking, Pantry
- Level: Main
Living room
- Features: Ceiling Fan(s), Flooring - Carpet
- Level: Main
- Area: 168 Square Feet
- Dimensions: 14 x 12
Heating
- Hot Water, Forced Air, Electric
Cooling
- Ceiling Fan(s), Central Air, Heat Pump, Electric
Appliances
- Included: Microwave, Dishwasher, Disposal, Washer/Dryer Stacked, Oven/Range - Electric, Refrigerator, Electric Water Heater
- Laundry: In Unit
Features
- Bathroom - Stall Shower, Bathroom - Tub Shower, Breakfast Area, Built-in Features, Ceiling Fan(s), Dining Area, Entry Level Bedroom, Open Floorplan, Pantry, Primary Bath(s)
- Flooring: Carpet
- Has basement: No
- Has fireplace: No
Interior area
- Total structure area: 1,120
- Total interior livable area: 1,120 sqft
- Finished area above ground: 1,120
Property
Parking
- Total spaces: 2
- Parking features: Parking Lot
Accessibility
- Accessibility features: Other
Features
- Levels: One
- Stories: 1
- Pool features: None
Details
- Additional structures: Above Grade
- Parcel number: 0
- Zoning: R-100
- Special conditions: Standard
Construction
Type & style
- Home type: Condo
- Architectural style: Traditional
- Property subtype: Condominium
- Attached to another structure: Yes
Materials
- Concrete
Condition
- New construction: No
- Year built: 2003
Utilities & green energy
- Sewer: Public Sewer
- Water: Public
Community & HOA
Community
- Condo and coop fee: $165 monthly
- Subdivision: Fields
HOA
- Has HOA: No
- Amenities included: Other
- Services included: Insurance, Maintenance Grounds, Snow Removal
Location
- Region: Hampstead
Financial & listing details
- Price per square foot: $210/sqft
- Tax assessed value: $175,000
- Annual tax amount: $2,423
- Date on market: 3/7/2025
- Listing agreement: Exclusive Right To Sell
- Listing terms: Cash,Conventional,FHA,VA Loan,Other
- Inclusions: Refrigerator, Dishwasher, Stove, Microwave, Washer & Dryer, All Light Fixtures, Closet Organizer In Master Bedroom, Wall Mount Brackets.
- Ownership: Condominium
Price history
| Date | Event | Price |
|---|---|---|
| 8/15/2025 | Sold | $235,000$210/sqft |
Source:  Bright MLS #MDCR2025644 Report a problem Bright MLS #MDCR2025644 Report a problem | ||
| 7/27/2025 | Pending sale | $235,000$210/sqft |
Source: Bright MLS #MDCR2025644 Report a problem | ||
| 6/19/2025 | Contingent | $235,000$210/sqft |
Source: Bright MLS #MDCR2025644 Report a problem | ||
| 5/21/2025 | Listed for sale | $235,000$210/sqft |
Source: Bright MLS #MDCR2025644 Report a problem | ||
| 5/17/2025 | Pending sale | $235,000$210/sqft |
Source: Bright MLS #MDCR2025644 Report a problem | ||
| 5/10/2025 | Listed for sale | $235,000$210/sqft |
Source: Bright MLS #MDCR2025644 Report a problem | ||
| 4/30/2025 | Contingent | $235,000$210/sqft |
Source: Bright MLS #MDCR2025644 Report a problem | ||
| 4/26/2025 | Price change | $235,000-2%$210/sqft |
Source: Bright MLS #MDCR2025644 Report a problem | ||
| 3/31/2025 | Price change | $239,900-2.8%$214/sqft |
Source: Bright MLS #MDCR2025644 Report a problem | ||
| 3/7/2025 | Listed for sale | $246,900+26.6%$220/sqft |
Source: Bright MLS #MDCR2025644 Report a problem | ||
| 1/1/2015 | Sold | $195,000$174/sqft |
Source:  Long & Foster Broker Feed #MDCR108824_100 Report a problem Long & Foster Broker Feed #MDCR108824_100 Report a problem | ||
| 7/20/2007 | Sold | $195,000+11.4%$174/sqft |
Source: Public Record Report a problem | ||
| 1/4/2005 | Sold | $175,000+25.5%$156/sqft |
Source: Public Record Report a problem | ||
| 12/23/2003 | Sold | $139,463$125/sqft |
Source: Public Record Report a problem | ||
Public tax history
| Year | Property taxes | Tax assessment |
|---|---|---|
| 2025 | $2,444 +3.4% | $185,000 +5.7% |
| 2024 | $2,363 +6.1% | $175,000 +6.1% |
| 2023 | $2,228 +6.5% | $165,000 +6.5% |
| 2022 | $2,093 +4.5% | $155,000 +4.5% |
| 2021 | $2,003 +4.7% | $148,333 +4.7% |
| 2020 | $1,913 +4.9% | $141,667 +4.9% |
| 2019 | $1,823 +306.6% | $135,000 |
| 2018 | $448 -75.4% | $135,000 |
| 2017 | $1,823 | $135,000 -10% |
| 2016 | -- | $150,000 |
| 2015 | -- | $150,000 |
| 2014 | -- | $150,000 -16.7% |
| 2013 | -- | $180,000 |
| 2012 | -- | $180,000 |
| 2011 | -- | $180,000 -2.7% |
| 2010 | -- | $185,000 +8.4% |
| 2009 | -- | $170,666 +9.2% |
| 2008 | -- | $156,333 +10.1% |
| 2007 | -- | $142,000 +3.1% |
| 2006 | -- | $137,666 +3.2% |
| 2005 | -- | $133,333 +3.4% |
| 2004 | -- | $129,000 |
Find assessor info on the county website
Neighborhood: 21074
Nearby homes
- $225,0002 bd2 ba-- sqft4482 Woodsman Dr UNIT 1222, Hampstead, MD 21074Sold

- $229,9992 bd2 ba1.1k sqft4484 Woodsman Dr UNIT 1321, Hampstead, MD 21074Sold
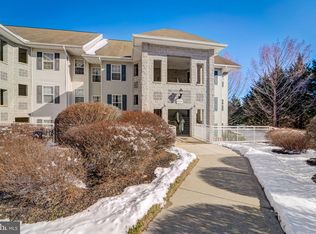
- $260,0002 bd2 ba1.1k sqft4480 Woodsman Dr UNIT 1111, Hampstead, MD 21074Sold

- $240,000-- bd-- ba-- sqft4462 Woodsman Dr UNIT 412, Hampstead, MD 21074Off Market
- $240,000-- bd-- ba-- sqft4462 Woodsman Dr UNIT 411, Hampstead, MD 21074Off Market
- $240,700-- bd-- ba-- sqft4462 Woodsman Dr UNIT 421, Hampstead, MD 21074Off Market
- $247,1002 bd2 ba-- sqft4462 Woodsman Dr UNIT 422, Hampstead, MD 21074Off Market
- $240,200-- bd-- ba-- sqft4462 Woodsman Dr UNIT 431, Hampstead, MD 21074Off Market
Nearby schools
GreatSchools rating
- 7/10Spring Garden Elementary SchoolGrades: PK-5Distance: 0.4 mi
- 7/10Shiloh Middle SchoolGrades: 6-8Distance: 1.2 mi
- 8/10Manchester Valley High SchoolGrades: 9-12Distance: 4.4 mi
Schools provided by the listing agent
- Elementary: Spring Garden
- Middle: Shiloh
- High: Manchester Valley
- District: Carroll County Public Schools
Source: Bright MLS. This data may not be complete. We recommend contacting the local school district to confirm school assignments for this home.
Get a cash offer in 3 minutes
Find out how much your home could sell for in as little as 3 minutes with a no-obligation cash offer.
Estimated market value
$238,300
Get a cash offer in 3 minutes
Find out how much your home could sell for in as little as 3 minutes with a no-obligation cash offer.
Estimated market value
$238,300
- Maryland
- Carroll County
- Hampstead
- 21074
- 4482 Woodsman Dr Unit 1232
Nearby cities
Nearby zip codes
Other Hampstead Topics
