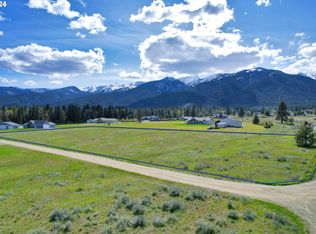
44821 Barbara Cir, Baker City, OR 97814
What's special
Price just dropped! Million-dollar mountain and valley views without the million-dollar price tag! A major highlight of the property is the exceptional 2,160 +/- sq ft insulated and heated custom shop. Built on a concrete foundation with 14-foot sidewalls and a 12x12 automatic door, this shop is ideal for equipment, RV storage, hobbies, projects, or a home-based business. Features include LED lighting, 240V power for welding, dedicated freezer circuit, enclosed lockable lean-to storage, and a 12x40 covered drive-through RV storage area.Set on 5 private acres just minutes from Baker City, this custom 2016-built home offers breathtaking 360-degree views stretching from the Elkhorn Mountains across the Baker Valley to the Eagle Cap Wilderness. Wildlife is abundant with frequent deer and quail sightings right from your backyard.The thoughtfully designed single-level home features 1,852 +/- sq ft with 3 bedrooms, 2 bathrooms, vaulted ceilings, and expansive windows that perfectly frame the surrounding scenery. The open-concept living area centers around a cozy wood-burning stove, while the spacious main-level primary suite provides comfort and convenience. An attached finished 552 +/- sq ft garage adds additional functionality and storage.The beautifully landscaped grounds were designed for low-maintenance living and feature underground sprinklers, mature trees, flowering shrubs, level usable acreage, RV hookups, and room for expansion. There is also potential to expand the residence on the south side if desired.Rarely does a property combine this level of craftsmanship, usability, privacy, and stunning views — all within approximately 10 minutes of Baker City.
- 161 days |
- 205 |
- 11 |
Travel times
Living Room
Kitchen
Primary Bedroom
Zillow last checked:
Listing updated:
Andrew Bryan 541-523-5871,
Baker City Realty, Inc.
Facts & features
Interior
Bedrooms & bathrooms
- Bedrooms: 3
- Bathrooms: 2
- Full bathrooms: 2
- Main level bathrooms: 2
Rooms
- Room types: Bedroom 2, Bedroom 3, Dining Room, Family Room, Kitchen, Living Room, Primary Bedroom
Primary bedroom
- Level: Main
Bedroom 2
- Level: Main
Bedroom 3
- Level: Main
Heating
- Forced Air
Cooling
- Central Air, Heat Pump
Appliances
- Included: Dishwasher, Free-Standing Range, Free-Standing Refrigerator, Microwave, Electric Water Heater, ENERGY STAR Qualified Water Heater
- Laundry: Laundry Room
Features
- Granite
- Windows: Double Pane Windows, Vinyl Frames
- Number of fireplaces: 1
- Fireplace features: Wood Burning
Interior area
- Total structure area: 1,852
- Total interior livable area: 1,852 sqft
Video & virtual tour
Property
Parking
- Total spaces: 2
- Parking features: Driveway, RV Access/Parking, RV Boat Storage, Attached
- Attached garage spaces: 2
- Has uncovered spaces: Yes
Features
- Levels: One
- Stories: 1
- Patio & porch: Covered Patio, Patio
- Exterior features: Fire Pit, On Site Storm water Management, RV Hookup, Yard
- Has view: Yes
- View description: Mountain(s), Valley
Lot
- Size: 5 Acres
- Features: Corner Lot, Level, Private, Trees, Sprinkler, Acres 5 to 7
Details
- Additional structures: Outbuilding, RVHookup, RVBoatStorage, Workshop
- Parcel number: 17452
- Zoning: RR5
Construction
Type & style
- Home type: SingleFamily
- Architectural style: Contemporary
- Property subtype: Residential, Single Family Residence
Materials
- Cement Siding
- Foundation: Concrete Perimeter, Stem Wall
- Roof: Composition
Condition
- Resale
- New construction: No
- Year built: 2015
Utilities & green energy
- Sewer: Standard Septic
- Water: Well
- Utilities for property: Other Internet Service
Community & HOA
Community
- Security: Security Lights
HOA
- Has HOA: No
Location
- Region: Baker City
Financial & listing details
- Price per square foot: $440/sqft
- Tax assessed value: $607,270
- Annual tax amount: $3,843
- Date on market: 4/1/2026
- Cumulative days on market: 162 days
- Listing terms: Call Listing Agent,Cash,Conventional,FHA,USDA Loan,VA Loan
- Road surface type: Gravel
Price history
| Date | Event | Price |
|---|---|---|
| 9/4/2026 | Pending sale | $815,000$440/sqft |
Source: | ||
| 7/22/2026 | Price change | $815,000-1.7%$440/sqft |
Source: | ||
| 5/28/2026 | Price change | $829,000-2.5%$448/sqft |
Source: | ||
| 4/25/2026 | Price change | $850,000-5%$459/sqft |
Source: | ||
| 4/2/2026 | Listed for sale | $895,000$483/sqft |
Source: | ||
Public tax history
| Year | Property taxes | Tax assessment |
|---|---|---|
| 2025 | $3,844 +3.2% | $295,392 +3% |
| 2024 | $3,723 +9.3% | $286,789 +3% |
| 2023 | $3,408 +2.8% | $278,436 +3% |
| 2022 | $3,316 +3.2% | $270,327 +3% |
| 2021 | $3,213 +8.6% | $262,454 +3% |
| 2020 | $2,959 +3% | $254,810 +3% |
| 2019 | $2,873 | $247,389 +3% |
| 2018 | $2,873 +2.9% | $240,184 +3% |
| 2017 | $2,792 +129.4% | $233,189 +123.1% |
| 2016 | $1,217 | $104,520 +78.8% |
| 2015 | $1,217 +78.7% | $58,461 +3% |
| 2014 | $681 +2.9% | $56,759 +3% |
| 2013 | $662 +9.1% | $55,106 +6.1% |
| 2011 | $607 +1.9% | $51,943 +3% |
| 2010 | $595 +2.9% | $50,431 +3% |
| 2009 | $578 +2.9% | $48,963 +3% |
| 2008 | $562 +3% | $47,537 +3% |
| 2007 | $546 | $46,153 |
Find assessor info on the county website
Monthly payment
Estimated market value
Not available
Estimated sales range
Not available
Not available
Climate risks
Explore flood, wildfire, and other predictive climate risk information for this property on First Street®️.