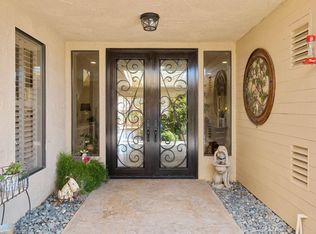
Welcome to this charming single-level home located in the picturesque community of Desert Horizons Country Club. Located on an interior street, this 3 bedroom/3 bath property sits near the third tee box of the golf course and offers stunning views of the Santa Rosa Mountains as the perfect backdrop. The peaceful front courtyard with terra cotta tile and mature fruit trees provides a place to relax or dine al fresco. This well- designed Contemporary floor plan provides generous living spaces with vaulted ceilings in almost every room. The formal entry invites you into the family room with a cozy fireplace and large windows to enjoy the spectacular view, along with a wet bar, complete with a wine fridge, that is perfect when entertaining. The kitchen is equipped with granite counters, high end stainless steel appliances including oven, warming drawer, induction stove cook top, vent hood with heat lamps and refrigerator and opens to the formal dining room. The primary bedroom is a relaxing oasis, with views of the golf course and mountains. Spa like bath has two sinks, walk-in shower, separate tub and a walk-in closet that is a pass through from the bedroom. The two secondary en-suite bedrooms are spacious with large closets. There is an abundance of storage throughout the home. Floor to ceiling cabinets in the laundry room (washer and dryer included), two large closets in the entry, separate pantry and a utility closet near the front courtyard. The home has newer dual zone HVAC-A/C systems, newer water heater and brand new garage door opener. Desert Horizons Country Club offers an 18 hole golf course, pickleball, tennis, clubhouse and gym. The clubhouse is currently going through renovations and a completion date is expected in late December 2023/early 2024. For more information on the renovations, please visit http://deserthorizons.org/the-club/a-new-vision/
Sold for $625,000
Listed by: Coldwell Banker Realty • Suzanne Goldman • Contact: 949-249-6611
Bought with: HomeSmart
$625,000
44826 Oro Grande Cir, Indian Wells, CA 92210
3beds
2,517sqft
Single Family Residence
Built in 1979
6,098 Square Feet Lot
$749,700 Zestimate®
$248/sqft
$5,992 Estimated rent
Home value
$749,700
$682,000 - $832,000
$5,992/mo
Zestimate® history
Owner options
List your home for rent
$5,992/mo
Rent Zestimate®
Find your next renter with Zillow Rental Manager. Plus, with online applications, you can quickly screen prospective tenants – for free.
$5,992/mo
Rent Zestimate®
Refinance and save
$5,617/mo
Est. payment
Refinancing to a lower rate could help reduce your monthly payments and save thousands over the life of the loan.
$5,617/mo
Est. payment
Explore your selling options
Work with a Zillow partner agent
Leverage their expertise and Zillow's premium Showcase listings to get your home seen by more buyers.
Get startedList with your own agent
Get your home in front of millions of buyers by listing it on Zillow.
Learn how to do itSell it yourself
Take full control of how buyers see your home on Zillow by listing For Sale by Owner (FSBO).
List your homeWhat's special
Mature fruit treesSpectacular viewFloor to ceiling cabinetsWet barWalk-in closetSeparate tubUtility closet
Zillow last checked:
Listing updated:
Listed by:
Suzanne Goldman DRE #01357839 949-249-6611,
Coldwell Banker Realty
Bought with:
Allan Grushkin, DRE #01872369
HomeSmart
Source: CRMLS,MLS#: OC23143828 Originating MLS: California Regional MLS
Originating MLS: California Regional MLSFacts & features
Interior
Bedrooms & bathrooms
- Bedrooms: 3
- Bathrooms: 3
- Full bathrooms: 3
- Main level bathrooms: 3
- Main level bedrooms: 3
Rooms
- Room types: Bedroom, Entry/Foyer, Kitchen, Laundry, Living Room, Primary Bedroom, Other, Dining Room
Primary bedroom
- Features: Main Level Primary
Bedroom
- Features: All Bedrooms Down
Bedroom
- Features: Bedroom on Main Level
Bathroom
- Features: Bathroom Exhaust Fan, Bathtub, Dual Sinks, Granite Counters, Separate Shower, Tub Shower, Walk-In Shower
Kitchen
- Features: Built-in Trash/Recycling, Granite Counters, Pots & Pan Drawers
Other
- Features: Walk-In Closet(s)
Heating
- Central, Forced Air, Zoned
Cooling
- Central Air, Zoned
Appliances
- Included: Dishwasher, Electric Cooktop, Disposal, Gas Water Heater, Microwave, Refrigerator, Range Hood, Trash Compactor, Warming Drawer, Dryer, Washer
- Laundry: Inside, Laundry Room
Features
- Wet Bar, Breakfast Bar, Ceiling Fan(s), Separate/Formal Dining Room, Granite Counters, High Ceilings, Open Floorplan, Pantry, Recessed Lighting, Unfurnished, All Bedrooms Down, Bedroom on Main Level, Main Level Primary, Walk-In Closet(s)
- Flooring: Carpet, Stone
- Windows: Plantation Shutters
- Has fireplace: Yes
- Fireplace features: Gas Starter, Living Room
- Common walls with other units/homes: 1 Common Wall
Interior area
- Total interior livable area: 2,517 sqft
Property
Parking
- Total spaces: 2
- Parking features: Garage Faces Front, Garage, Garage Door Opener
- Garage spaces: 2
Accessibility
- Accessibility features: Accessible Doors
Features
- Levels: One
- Stories: 1
- Entry location: Front
- Patio & porch: Covered, Stone, Tile
- Exterior features: Lighting
- Pool features: Community, In Ground, Association
- Has spa: Yes
- Spa features: Association, Community, In Ground
- Has view: Yes
- View description: Golf Course, Mountain(s), Panoramic
Lot
- Size: 6,098 Square Feet
- Features: 0-1 Unit/Acre, Drip Irrigation/Bubblers, Front Yard, Landscaped, On Golf Course, Sprinklers Timer, Sprinkler System
Details
- Parcel number: 633550024
- Zoning: R1
- Special conditions: Probate Listing
Construction
Type & style
- Home type: SingleFamily
- Property subtype: Single Family Residence
- Attached to another structure: Yes
Materials
- Foundation: Slab
- Roof: Concrete,Tile
Condition
- New construction: No
- Year built: 1979
Details
- Builder model: Contemporary
Utilities & green energy
- Electric: Standard
- Sewer: Public Sewer
- Water: Public
- Utilities for property: Cable Available, Electricity Connected, Natural Gas Connected, Phone Connected, Sewer Connected, Water Connected
Community & HOA
Community
- Features: Golf, Gated, Pool
- Security: Carbon Monoxide Detector(s), Gated Community, Gated with Attendant, 24 Hour Security, Smoke Detector(s)
- Subdivision: Desert Horizons C.C. (32505)
HOA
- Has HOA: Yes
- Amenities included: Bocce Court, Call for Rules, Clubhouse, Golf Course, Insurance, Maintenance Front Yard, Pickleball, Pool, Guard, Spa/Hot Tub, Tennis Court(s)
- Services included: Pest Control
- HOA fee: $1,606 monthly
- HOA name: Desert Horizons Country Club
- HOA phone: 760-340-5501
Location
- Region: Indian Wells
Financial & listing details
- Price per square foot: $248/sqft
- Tax assessed value: $637,500
- Annual tax amount: $9,601
- Date on market: 8/7/2023
- Cumulative days on market: 1 day
- Listing terms: Cash,Cash to New Loan
- Inclusions: refrigerator, washer, dryer
- Road surface type: Paved
Price history
| Date | Event | Price |
|---|---|---|
| 9/15/2023 | Sold | $625,000$248/sqft |
Source:  CRMLS #OC23143828 Report a problem CRMLS #OC23143828 Report a problem | ||
| 8/24/2023 | Pending sale | $625,000$248/sqft |
Source: CRMLS #OC23143828 Report a problem | ||
| 8/10/2023 | Contingent | $625,000$248/sqft |
Source: CRMLS #OC23143828 Report a problem | ||
| 8/7/2023 | Listed for sale | $625,000+123.2%$248/sqft |
Source: CRMLS #OC23143828 Report a problem | ||
| 6/4/1998 | Sold | $280,000+16.7%$111/sqft |
Source: Public Record Report a problem | ||
| 5/16/1997 | Sold | $240,000$95/sqft |
Source: Public Record Report a problem | ||
Public tax history
| Year | Property taxes | Tax assessment |
|---|---|---|
| 2025 | $9,601 +3.2% | $637,500 +2% |
| 2024 | $9,305 +45.6% | $625,000 +56.6% |
| 2023 | $6,391 +3.4% | $399,003 +2% |
| 2022 | $6,179 +2.6% | $391,180 +2% |
| 2021 | $6,024 +2.1% | $383,511 +1% |
| 2020 | $5,901 +2% | $379,580 +2% |
| 2019 | $5,786 +2.1% | $372,139 +2% |
| 2018 | $5,669 +2.2% | $364,843 +2% |
| 2017 | $5,547 | $357,690 +2% |
| 2016 | $5,547 +4.7% | $350,678 +1.5% |
| 2015 | $5,299 +1.7% | $345,412 +2% |
| 2014 | $5,211 | $338,648 +0.5% |
| 2013 | -- | $337,120 +2% |
| 2012 | -- | $330,511 +2% |
| 2011 | -- | $324,032 +0.8% |
| 2010 | -- | $321,611 -0.2% |
| 2009 | -- | $322,377 +2% |
| 2008 | -- | $316,057 +2% |
| 2007 | -- | $309,861 +2% |
| 2006 | -- | $303,786 +2% |
| 2005 | -- | $297,831 +3.9% |
| 2003 | -- | $286,643 +2% |
| 2002 | -- | $281,021 +2.2% |
| 2001 | $3,798 +1.9% | $275,000 +1.9% |
| 2000 | $3,728 | $270,000 |
Find assessor info on the county website
Neighborhood: 92210
Nearby homes
- $804,2003 bd2 ba2.8k sqft44828 Oro Grande Cir, Indian Wells, CA 92210Off Market
- $742,3003 bd3 ba2.5k sqft44824 Oro Grande Cir, Indian Wells, CA 92210Off Market
- $788,5003 bd3 ba2.9k sqft44830 Oro Grande Cir, Indian Wells, CA 92210Off Market
- $705,8003 bd3 ba2.7k sqft44822 Oro Grande Cir, Indian Wells, CA 92210Off Market

- $624,3003 bd3 ba2.5k sqft44820 Oro Grande Cir, Indian Wells, CA 92210Off Market
- $675,0003 bd3 ba2.5k sqft44845 Oro Grande Cir, Indian Wells, CA 92210Off Market
- $986,3003 bd4 ba3k sqft44843 Oro Grande Cir, Indian Wells, CA 92210Off Market
- $735,0003 bd3 ba2.5k sqft44847 Oro Grande Cir, Indian Wells, CA 92210Sold
Nearby schools
GreatSchools rating
- 7/10Abraham Lincoln Elementary SchoolGrades: K-5Distance: 2 mi
- 4/10La Quinta Middle SchoolGrades: 6-8Distance: 4.1 mi
- 9/10Palm Desert High SchoolGrades: 9-12Distance: 1.2 mi
Get a cash offer in 3 minutes
Find out how much your home could sell for in as little as 3 minutes with a no-obligation cash offer.
Estimated market value
$749,700
Get a cash offer in 3 minutes
Find out how much your home could sell for in as little as 3 minutes with a no-obligation cash offer.
Estimated market value
$749,700
- California
- Riverside County
- Indian Wells
- 92210
- 44826 Oro Grande Cir
Nearby cities
Nearby zip codes
Other Indian Wells Topics
