Welcome to this inviting and beautifully designed 2-bedroom, 2-full bath condo located in the highly desirable Jackson School District. Nestled in a quiet and family-friendly neighborhood, this home is the epitome of comfort, convenience, and modern living. Step into the spacious living room that boasts a vaulted ceiling, creating an open and airy atmosphere. The room features a cozy gas fireplace and rich wood flooring that seamlessly flows into the adjacent dining room. The kitchen is a true gem, offering countertop seating for casual dining. It also provides easy access to a pantry, which conveniently houses the laundry facilities. The mudroom, off the kitchen, leads to a 2-car garage. It's a convenient entry point for unloading groceries, keeping your home organized, and ensuring easy access to your vehicles. The spacious master bedroom is a serene retreat that includes a full bathroom with a sliding glass shower door. The second bedroom is equally comfortable, with plenty of closet space to keep your belongings organized. Another full bathroom on this level ensures privacy and convenience. You can't miss the 4 season room that completes the main level. This space can be a home office, or a cozy reading nook. Upstairs, a partially finished attic presents you with even more space that can be transformed into an additional room. Outside offers a patio area to take in the fresh air or to enjoy the sunshine. This won't last long! Schedule a viewing today!
Closed
$255,000
4483 Forest Glen Ave NW, Massillon, OH 44647
2beds
1,573sqft
Condominium
Built in 2006
-- sqft lot
$268,100 Zestimate®
$162/sqft
$2,032 Estimated rent
Home value
$268,100
$255,000 - $282,000
$2,032/mo
Zestimate® history
Owner options
List your home for rent
$2,032/mo
Rent Zestimate®
Find your next renter with Zillow Rental Manager. Plus, with online applications, you can quickly screen prospective tenants – for free.
$2,032/mo
Rent Zestimate®
Refinance and save
$1,582/mo
Est. payment
Refinancing to a lower rate could help reduce your monthly payments and save thousands over the life of the loan.
$1,582/mo
Est. payment
Explore your selling options
Work with a Zillow partner agent
Leverage their expertise and Zillow's premium Showcase listings to get your home seen by more buyers.
Get startedList with your own agent
Get your home in front of millions of buyers by listing it on Zillow.
Learn how to do itSell it yourself
Take full control of how buyers see your home on Zillow by listing For Sale by Owner (FSBO).
List your homeWhat's special
Modern livingVaulted ceilingHome officeFamily-friendly neighborhoodSpacious master bedroomLaundry facilitiesCozy gas fireplace
Zillow last checked:
Listing updated:
Listed by:
Jose Medina jose@josesellshomes.com(330)595-9811,
Keller Williams Legacy Group Realty
Bought with:
Jennifer A Mucci, 439826
Keller Williams Legacy Group Realty
Source: MLS Now,MLS#: 4502741 Originating MLS: Stark Trumbull Area REALTORS
Originating MLS: Stark Trumbull Area REALTORSFacts & features
Interior
Bedrooms & bathrooms
- Bedrooms: 2
- Bathrooms: 2
- Full bathrooms: 2
- Main level bathrooms: 2
- Main level bedrooms: 2
Primary bedroom
- Description: Flooring: Carpet
- Level: First
- Dimensions: 15.00 x 12.00
Bedroom
- Description: Flooring: Carpet
- Level: First
- Dimensions: 12.00 x 11.00
Bonus room
- Description: Flooring: Wood
- Features: Fireplace
- Level: Second
- Dimensions: 22.00 x 15.00
Dining room
- Description: Flooring: Wood
- Level: First
- Dimensions: 11.00 x 11.00
Kitchen
- Description: Flooring: Ceramic Tile
- Level: First
- Dimensions: 13.00 x 10.00
Laundry
- Description: Flooring: Ceramic Tile
- Level: First
- Dimensions: 10.00 x 6.00
Living room
- Description: Flooring: Wood
- Level: First
- Dimensions: 19.00 x 15.00
Sunroom
- Description: Flooring: Carpet
- Level: First
- Dimensions: 13.00 x 11.00
Heating
- Forced Air, Gas
Cooling
- Central Air
Appliances
- Laundry: In Unit
Features
- Basement: None
- Number of fireplaces: 1
Interior area
- Total structure area: 1,573
- Total interior livable area: 1,573 sqft
- Finished area above ground: 1,573
Property
Parking
- Total spaces: 2
- Parking features: Attached, Direct Access, Garage, Paved
- Attached garage spaces: 2
Features
- Levels: One
- Stories: 1
- Patio & porch: Patio
Details
- Parcel number: 01627875
Construction
Type & style
- Home type: Condo
- Architectural style: Ranch
- Property subtype: Condominium
Materials
- Brick, Vinyl Siding
- Roof: Asphalt,Fiberglass
Condition
- Year built: 2006
Utilities & green energy
- Sewer: Public Sewer
- Water: Public
Community & HOA
Community
- Subdivision: Forest Trail Condo
HOA
- Has HOA: Yes
- Services included: Maintenance Grounds, Maintenance Structure, Snow Removal, Trash
- HOA fee: $243 monthly
- HOA name: Forest Trail/Grace Property
Location
- Region: Massillon
Financial & listing details
- Price per square foot: $162/sqft
- Tax assessed value: $191,900
- Annual tax amount: $2,355
- Date on market: 1/31/2024
- Cumulative days on market: 61 days
Price history
| Date | Event | Price |
|---|---|---|
| 1/26/2024 | Sold | $255,000-1.9%$162/sqft |
Source:  MLS Now #4502741 Report a problem MLS Now #4502741 Report a problem | ||
| 12/20/2023 | Pending sale | $259,900$165/sqft |
Source: MLS Now #4502741 Report a problem | ||
| 12/9/2023 | Listed for sale | $259,900$165/sqft |
Source: MLS Now #4502741 Report a problem | ||
| 11/30/2023 | Contingent | $259,900$165/sqft |
Source: MLS Now #4502741 Report a problem | ||
| 11/7/2023 | Price change | $259,900-1.9%$165/sqft |
Source: MLS Now #4502741 Report a problem | ||
| 10/20/2023 | Listed for sale | $265,000+96.3%$168/sqft |
Source: MLS Now #4498495 Report a problem | ||
| 9/27/2012 | Sold | $135,000-11.7%$86/sqft |
Source: MLS Now #3332799 Report a problem | ||
| 8/3/2006 | Sold | $152,900$97/sqft |
Source: Public Record Report a problem | ||
Public tax history
| Year | Property taxes | Tax assessment |
|---|---|---|
| 2024 | $2,617 +11.7% | $67,170 +19.4% |
| 2023 | $2,344 -0.5% | $56,250 |
| 2022 | $2,355 -0.4% | $56,250 |
| 2021 | $2,364 +3.9% | $56,250 +7.8% |
| 2020 | $2,276 | $52,160 |
| 2019 | $2,276 | $52,160 |
| 2018 | $2,276 +6.8% | $52,160 +10% |
| 2017 | $2,132 -0.7% | $47,430 |
| 2016 | $2,146 -1.2% | $47,430 |
| 2015 | $2,172 | $47,430 +17.1% |
| 2014 | $2,172 +136.2% | $40,500 |
| 2013 | $919 | $40,500 |
| 2012 | -- | $40,500 -13.1% |
| 2011 | -- | $46,590 +0.8% |
| 2010 | -- | $46,240 |
| 2009 | $2,470 +15.4% | -- |
| 2008 | $2,141 -2.8% | -- |
| 2007 | $2,202 +1543.3% | -- |
| 2005 | $134 +2.3% | -- |
| 2004 | $131 +424% | -- |
| 2003 | $25 | -- |
Find assessor info on the county website
Neighborhood: 44647
Nearby homes
- $240,3002 bd2 ba1.4k sqft4485 Forest Glen Ave NW, Massillon, OH 44647Off Market
- $286,5003 bd2 ba1.7k sqft4487 Forest Glen Ave NW, Massillon, OH 44647Off Market
- $268,9002 bd2 ba1.8k sqft4465 Forest Glen Ave NW, Massillon, OH 44647Off Market
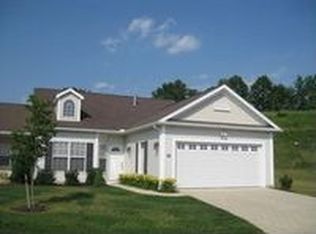
- $246,6002 bd2 ba1.8k sqft4463 Forest Glen Ave NW, Massillon, OH 44647Off Market
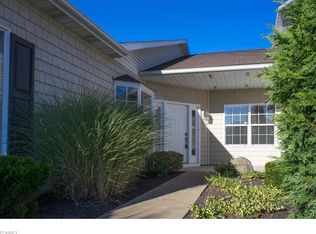
- $243,9002 bd2 ba1.5k sqft4454 Forest Glen Ave NW, Massillon, OH 44647Off Market
- $274,5003 bd2 ba1.9k sqft4505 Forest Glen Ave NW, Massillon, OH 44647Off Market
- $245,1002 bd2 ba1.5k sqft4461 Forest Glen Ave NW, Massillon, OH 44647Off Market
- $244,6002 bd2 ba1.4k sqft4452 Forest Glen Ave NW, Massillon, OH 44647Off Market
Nearby schools
GreatSchools rating
- 9/10Sauder Elementary SchoolGrades: K-5Distance: 2.4 mi
- 8/10Jackson Middle SchoolGrades: 6-8Distance: 2.5 mi
- 8/10Jackson High SchoolGrades: 9-12Distance: 2 mi
Schools provided by the listing agent
- District: Jackson LSD - 7605
Source: MLS Now. This data may not be complete. We recommend contacting the local school district to confirm school assignments for this home.
Get a cash offer in 3 minutes
Find out how much your home could sell for in as little as 3 minutes with a no-obligation cash offer.
Estimated market value
$268,100
Get a cash offer in 3 minutes
Find out how much your home could sell for in as little as 3 minutes with a no-obligation cash offer.
Estimated market value
$268,100
- Ohio
- Stark County
- Massillon
- 44647
- 4483 Forest Glen Ave NW
Nearby cities
Nearby zip codes
Other Massillon Topics
