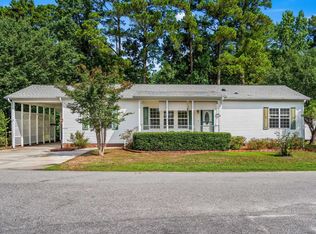
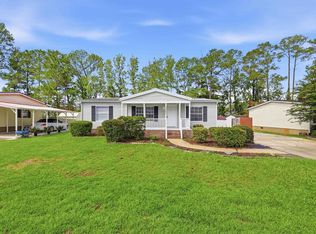
Cute 3 bedroom 2 bath home in the heart of little river with no home owners association fees. Luxury vinyl plank flooring and fresh paint throughout. Lovely kitchen with white shaker cabinets and stainless steel appliances. Split bedroom floor plan with a large owners suite featuring double sinks. Roof shingles and HVAC installed in 2026. This home features two patios and a nice size storage shed. Located just off HWY /90 in Little River, this home is close to area schools, shopping, restaurants and local beaches. Call today to schedule your showing! *Seller is SC broker/realtor licensee* Some photos have been virtually staged*
For sale
$174,900
4483 Grizzly Rd., Little River, SC 29566
3beds
1,056sqft
Manufactured Home, Single Family Residence
Built in 1998
7,840 Square Feet Lot
$168,400 Zestimate®
$166/sqft
$-- HOA
What's special
Two patiosNice size storage shedStainless steel appliancesFresh paint throughoutLuxury vinyl plank flooringSplit bedroom floor plan
- 12 days
- 784
- 71
Likely to sell faster than
Zillow last checked:
Listing updated:
Listed by:
Joseph Levy 843-492-1735,
Beach & Forest Realty,
David Levy 843-446-3412,
Beach & Forest Realty
Source: CCAR,MLS#: 2622488 Originating MLS: Coastal Carolinas Association of Realtors
Originating MLS: Coastal Carolinas Association of RealtorsFacts & features
Interior
Bedrooms & bathrooms
- Bedrooms: 3
- Bathrooms: 2
- Full bathrooms: 2
Rooms
- Room types: Utility Room
Heating
- Central, Electric
Cooling
- Central Air
Appliances
- Included: Dishwasher, Microwave, Refrigerator
- Laundry: Washer Hookup
Features
- Ceiling Fan(s), Dual Sinks, Main Level Primary, Split Bedrooms, Separate Shower, Walk-In Closet(s), Stainless Steel Appliances
- Flooring: Luxury Vinyl, Luxury VinylPlank
- Basement: Crawl Space
Interior area
- Total structure area: 1,088
- Total interior livable area: 1,056 sqft
Property
Parking
- Total spaces: 2
- Parking features: Driveway
- Has uncovered spaces: Yes
Features
- Levels: One
- Stories: 1
- Patio & porch: Rear Porch, Front Porch
- Exterior features: Fence, Porch, Storage
Lot
- Size: 7,840 Square Feet
- Dimensions: 33 x 10 x 117 x 60 x 49 x 91
- Features: Irregular Lot, Outside City Limits
Details
- Additional parcels included: ,
- Parcel number: 34906010049
- Zoning: MSF 6
- Special conditions: None
Construction
Type & style
- Home type: MobileManufactured
- Architectural style: Mobile Home
- Property subtype: Manufactured Home, Single Family Residence
Materials
- Foundation: Crawlspace
Condition
- Resale
- Year built: 1998
Utilities & green energy
- Water: Public
- Utilities for property: Cable Available, Electricity Available, Phone Available, Sewer Available, Water Available
Community & HOA
Community
- Subdivision: Bayberry
HOA
- Has HOA: No
Location
- Region: Little River
Financial & listing details
- Price per square foot: $166/sqft
- Tax assessed value: $75,000
- Annual tax amount: $994
- Date on market: 9/11/2026
- Listing terms: Cash,Conventional,VA Loan
- Electric utility on property: Yes
- Body type: Double Wide
Estimated market value
$168,400
$160,000 - $177,000
Not available
Price history
| Date | Event | Price |
|---|---|---|
| 9/11/2026 | Listed for sale | $174,900-2.8%$166/sqft |
Source:  CCAR #2622488 Report a problem CCAR #2622488 Report a problem | ||
| 9/8/2026 | Listing removed | $179,900$170/sqft |
Source: CCAR #2619260 Report a problem | ||
| 8/20/2026 | Price change | $179,900-2.7%$170/sqft |
Source: CCAR #2619260 Report a problem | ||
| 8/12/2026 | Price change | $184,900-2.6%$175/sqft |
Source: CCAR #2619260 Report a problem | ||
| 8/4/2026 | Listed for sale | $189,900+130.2%$180/sqft |
Source: CCAR #2619260 Report a problem | ||
| 10/5/2005 | Sold | $82,500+218.5%$78/sqft |
Source: Public Record Report a problem | ||
| 5/20/1998 | Sold | $25,900$25/sqft |
Source: Public Record Report a problem | ||
Public tax history
| Year | Property taxes | Tax assessment |
|---|---|---|
| 2025 | $994 | $75,000 |
| 2024 | $994 +140.2% | $75,000 +200.1% |
| 2023 | $414 +1.3% | $24,990 |
| 2022 | $408 | $24,990 |
| 2021 | $408 +16% | -- |
| 2020 | $352 | -- |
| 2019 | -- | -- |
| 2018 | $363 | $1,500 +0.1% |
| 2017 | -- | $1,499 |
| 2016 | -- | $1,499 -0.1% |
| 2015 | -- | $1,500 |
| 2014 | $348 | $1,500 |
| 2013 | -- | -- |
| 2012 | -- | -- |
| 2010 | -- | $1,800 +11.1% |
| 2009 | -- | $1,620 |
| 2008 | -- | $1,620 |
| 2007 | -- | $1,620 +50% |
| 2005 | -- | $1,080 |
| 2004 | $190 +35% | $1,080 +35% |
| 2003 | $141 | $800 |
| 2001 | -- | -- |
| 2000 | -- | -- |
Find assessor info on the county website
Monthly payment
Climate risks
Neighborhood: 29566
Nearby schools
Schools provided by the listing agent
- Elementary: Waterway Elementary
- Middle: North Myrtle Beach Middle School
- High: North Myrtle Beach High School
Source: CCAR. This data may not be complete. We recommend contacting the local school district to confirm school assignments for this home.

Similar homes
- $180,0003 bd2 ba1.4k sqft4429 Manitook Dr., Little River, SC 29566For Sale
 MLS ID #2618551, Bradley ''Brad'' C Jordan, Realty ONE Group Dockside. CCAR
 - $175,0003 bd2 ba1.3k sqft4555 Manitook Dr., Little River, SC 29566For Sale
 MLS ID #2620562, Trent Spencer, Rowles Real Estate. CCAR
 - $184,0003 bd2 ba1.2k sqft4480 Manitook Dr., Little River, SC 29566For Sale
 MLS ID #2615128, Coastal Carolina Group, INNOVATE Real Estate. CCAR
 - $199,9003 bd2 ba1k sqft3265 Lyndon Dr., Little River, SC 29566For Sale
 MLS ID #2619649, Desiree Rowles, Rowles Real Estate. CCAR
 - $164,9002 bd2 ba1.1k sqft4369 Spa Dr. #305, Little River, SC 29566For SaleMLS ID #2623149, Adam Levy, Century 21 The Harrelson Group. CCAR
- $159,9993 bd2 ba1.2k sqft146 Queens Rd., Little River, SC 29566For SaleMLS ID #2614973, Jonathan Edmund, Wave Beach Realty, LLC. CCAR
- $134,9003 bd2 ba1.5k sqft153 Queens Rd., Little River, SC 29566For SaleMLS ID #2615087, Maureen Shaffer, Keller Williams Innovate South. CCAR
- $138,0002 bd2 ba984 sqft124 Queens Rd., Little River, SC 29566For SaleMLS ID #2611937, Schmidt & Frasher Team, Keller Williams Innovate South. CCAR
- $249,9003 bd2 ba1.5k sqft212 Captains Dr., Little River, SC 29566For SaleMLS ID #2617944, Joseph A Barrientos Fierros, Century 21 The Harrelson Group. CCAR
- $215,0003 bd2 ba1k sqft4518 Heron St., North Myrtle Beach, SC 29582For SaleMLS ID #2610268, Alyssa Holmes, CENTURY 21 Thomas. CCAR
- $149,5003 bd2 ba1k sqft1521 Tanglewood Ave, North Myrtle Beach, SC 29582For SaleMLS ID #2619782, Jim Shorten, Realty ONE Group DocksideNorth. CCAR
- $159,9993 bd1 ba1k sqft153 Crepe Myrtle Dr., Loris, SC 29569For SaleMLS ID #2618701, Alexander Barrientos Fierros, Century 21 The Harrelson Group. CCAR
- $135,0002 bd2 ba972 sqft3700 Golf Colony Lane #J3, Little River, SC 29566For SaleMLS ID #2610731, Jeff Forman, Keller Williams The Forturro Group. CCAR
- $149,9002 bd2 ba1.1k sqft4604 Albatross St., North Myrtle Beach, SC 29582For SaleMLS ID #2619936, Roman Dilldin, Rowles Real Estate. CCAR
- $179,9002 bd2 ba860 sqftOcean Greens, North Myrtle Beach, SC 29582For SaleMLS ID #2612783, Schelley Moss Shillington, Realty ONE Group Dockside. CCAR
- $169,9004 bd2 ba1.2k sqft870 Highway 9 Business E, Loris, SC 29569For SaleMLS ID #2612108, Jeff Forman, Keller Williams The Forturro Group. CCAR
- $159,0002 bd3 ba900 sqft5400 Little River Neck Rd. LOT#7, North Myrtle Beach, SC 29582For SaleMLS ID #2610267, Alyssa Holmes, CENTURY 21 Thomas. CCAR
- $142,5001 bd1 ba851 sqft4338 Spa Dr. #703, Little River, SC 29566For SaleMLS ID #2621134, Roman Dilldin, Rowles Real Estate. CCAR
- $237,5002 bd2 ba1k sqft4459 Turtle Lane Apt 2b, Little River, SC 29566For Sale
 MLS ID #100560706, Anthony J Green, Realty ONE Group Dockside North. Hive MLS
 - $149,0003 bd2 ba1k sqft4603 Pelican St., North Myrtle Beach, SC 29582For SaleMLS ID #2619393, Sollecito Advantage Group, CB Sea Coast Advantage MI. CCAR
