Skip main navigation
Sold for $900,000
  • $900,000

    4483 Lateleaf Trl, Fairfax, VA 22030

    4beds
    2,394sqft
    Townhouse
    Built in 2019
    1,848 Square Feet Lot
    $946,900 Zestimate®
    $376/sqft
    $4,609 Estimated rent

    Home value

    $946,900

    $900,000 - $994,000

    $4,609/mo

    Zestimate® history
    Loading
    Loading...

    Owner options

    List your home for rent

    $4,609/mo

    Rent Zestimate®

    Find your next renter with Zillow Rental Manager. Plus, with online applications, you can quickly screen prospective tenants – for free.

    Learn more

    $4,609/mo

    Rent Zestimate®

    Refinance and save

    $5,626/mo

    Est. payment

    Refinancing to a lower rate could help reduce your monthly payments and save thousands over the life of the loan.

    See today's rates

    $5,626/mo

    Est. payment

    Explore your selling options

    Work with a Zillow partner agent

    Leverage their expertise and Zillow's premium Showcase listings to get your home seen by more buyers.

    Get started

    List with your own agent

    Get your home in front of millions of buyers by listing it on Zillow.

    Learn how to do it

    Sell it yourself

    Take full control of how buyers see your home on Zillow by listing For Sale by Owner (FSBO).

    List your home

    What's special

    Gas fireplacePrivate bathroomZoned coolingSpectacular rooftop terraceAccent wallsGorgeous quartz vanityDouble sinks
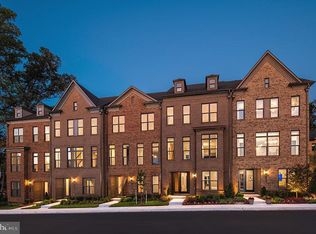
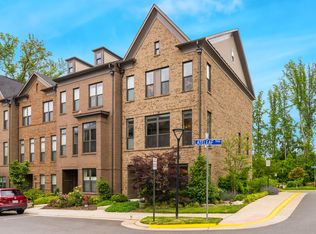
    Almost a BRAND NEW HOME! Built in 2019, imagine living in this gorgeous contemporary townhome in the heart of Fairfax. Close to all your favorite shops and restaurants (Costco, Fairfax Corner, Fair Oaks Mall, Fair Lakes Shopping Center – just to name a few) and easy access to all the major commuting routes and Metro lines. Loaded with upgrades and beautiful details, there is a lot to love about this home. You not only get 4 fully finished levels with accent walls, sweeping 9+ feet ceilings, Bali shades throughout, 2 HVAC units for zoned cooling and heating comfort and a 2-car garage with a custom marbled, epoxied floor with a no-slip finish, but you also get a private bathroom for each of the 4 bedrooms, a deck off the Kitchen and a spectacular Rooftop Terrace for relaxing, entertaining and/or summer barbeques. This turnkey home with its’ bright and open floor plan has been freshly painted and has brand new hardwood floor & luxury vinyl plank flooring installed on the first two levels. The main level boasts a gourmet Kitchen with beautiful white cabinetry, quartz countertops, a large island, gas cooktop, and stainless-steel appliances that opens to a spacious Dining Room and Living Room with a cozy, gas Fireplace. Upstairs you will find a light-filled Primary Bedroom with 2 closets and Ensuite Bathroom with a separate tiled shower and a gorgeous quartz vanity with double sinks. As you continue on, you will find a second Bedroom with a walk-in closet, another full Bathroom and the Laundry Room with front-loading washer and dryer. Above this level is yet another Bedroom and a full Bathroom with access to the Rooftop Terrace. The lower level offers you a fourth Bedroom or Den with a full Bathroom and garage access. Located in a wonderful community with walking paths, exercise areas, two playgrounds and a lovely pavilion with picnic tables and gas grills. You don’t want to miss this gem! There is a VA assumable loan at 2.75% and must be veteran to veteran- ask for details!

    Zillow last checked:

    Listing updated:

    Listed by:

    Karen McGavin 703-740-8787,

    Keller Williams Capital Properties

    Bought with:

    Zhang Tian

    Signature Home Realty LLC

    Source: Bright MLS,MLS#: VAFX2133946MLS Logo

    Facts & features

    Interior

    Bedrooms & bathrooms
    • Bedrooms: 4
    • Bathrooms: 5
    • Full bathrooms: 4
    • 1/2 bathrooms: 1
    • Main level bathrooms: 1
    Primary bedroom
    • Features: Flooring - Carpet
    • Level: Upper
    Bedroom 2
    • Features: Flooring - Carpet
    • Level: Upper
    Bedroom 3
    • Features: Flooring - Carpet
    • Level: Upper
    Bedroom 4
    • Features: Flooring - Vinyl
    • Level: Lower
    Primary bathroom
    • Features: Flooring - Tile/Brick, Double Sink, Walk-In Closet(s)
    • Level: Upper
    Bathroom 1
    • Features: Flooring - Tile/Brick
    • Level: Upper
    Bathroom 2
    • Features: Flooring - Tile/Brick, Walk-In Closet(s)
    • Level: Upper
    Bathroom 3
    • Features: Flooring - Tile/Brick
    • Level: Lower
    Dining room
    • Features: Flooring - HardWood
    • Level: Main
    Half bath
    • Features: Flooring - HardWood
    • Level: Main
    Kitchen
    • Features: Kitchen - Gas Cooking, Kitchen Island, Flooring - HardWood, Countertop(s) - Quartz
    • Level: Main
    Laundry
    • Features: Flooring - Tile/Brick
    • Level: Upper
    Living room
    • Features: Flooring - HardWood
    • Level: Main
    Heating
    • Forced Air, Humidity Control, Zoned, Natural Gas
    Cooling
    • Central Air, Zoned, Electric
    Appliances
    • Included: Microwave, Cooktop, Dishwasher, Disposal, Dryer, Humidifier, Ice Maker, Double Oven, Self Cleaning Oven, Refrigerator, Stainless Steel Appliance(s), Washer, Water Heater, Gas Water Heater
    • Laundry: Upper Level, Laundry Room
    Features
    • Upgraded Countertops, Kitchen Island, Recessed Lighting, Open Floorplan, Walk-In Closet(s), 9'+ Ceilings
    • Windows: Double Pane Windows, Vinyl Clad, Window Treatments
    • Has basement: No
    • Number of fireplaces: 1
    • Fireplace features: Gas/Propane, Glass Doors
    Interior area
    • Total structure area: 2,394
    • Total interior livable area: 2,394 sqft
    • Finished area above ground: 2,394
    • Finished area below ground: 0

    Property

    Parking
    • Total spaces: 4
    • Parking features: Garage Faces Rear, Garage Door Opener, Inside Entrance, Basement, Concrete, Attached, Driveway
    • Attached garage spaces: 2
    • Uncovered spaces: 2
    Accessibility
    • Accessibility features: None
    Features
    • Levels: Four
    • Stories: 4
    • Patio & porch: Terrace, Deck
    • Pool features: None
    • Has view: Yes
    • View description: Garden
    Lot
    • Size: 1,848 sqft
    Details
    • Additional structures: Above Grade, Below Grade
    • Parcel number: 0561 29 0025
    • Zoning: 308
    • Special conditions: Standard

    Construction

    Type & style
    • Home type: Townhouse
    • Architectural style: Contemporary
    • Property subtype: Townhouse
    Materials
    • Brick, Vinyl Siding
    • Foundation: Slab
    Condition
    • Excellent
    • New construction: No
    • Year built: 2019
    Details
    • Builder model: Wesley

    Utilities & green energy

    • Sewer: Public Sewer
    • Water: Public

    Community & neighborhood

    Location
    • Region: Fairfax
    • Subdivision: West Oaks Corner

    HOA & financial

    HOA
    • Has HOA: Yes
    • HOA fee: $106 monthly
    • Amenities included: Picnic Area, Tot Lots/Playground, Jogging Path
    • Services included: Common Area Maintenance, Maintenance Grounds, Snow Removal, Trash
    • Association name: WEST OAKS CORNER HOMEOWNERS ASSOCIATION

    Other

    Other facts
    • Listing agreement: Exclusive Right To Sell
    • Ownership: Fee Simple

    Price history

    DateEventPrice
    8/25/2023Sold$900,000-2.7%$376/sqft
    Source: Bright MLS #VAFX2133946 Report a problem
    8/21/2023Pending sale$924,900$386/sqft
    Source: Bright MLS #VAFX2133946 Report a problem
    7/27/2023Contingent$924,900$386/sqft
    Source: Bright MLS #VAFX2133946 Report a problem
    7/21/2023Price change$924,900-1.1%$386/sqft
    Source: Bright MLS #VAFX2133946 Report a problem
    6/29/2023Listed for sale$935,000+18.3%$391/sqft
    Source: Bright MLS #VAFX2133946 Report a problem
    8/10/2020Sold$790,130+3.9%$330/sqft
    Source: Public Record Report a problem
    5/12/2020Listed for sale$760,130$318/sqft
    Source: Winchester Homes Report a problem

    Public tax history

    YearProperty taxesTax assessment
    2025$10,268 +3%$888,250 +3.2%
    2024$9,971 +4.6%$860,710 +1.9%
    2023$9,529 +3.8%$844,400 +5.2%
    2022$9,180 $802,790 +5.2%
    2021-- $763,040 +3.6%
    2020$8,718 +309.3%$736,650 +309.3%
    2019$2,130 $180,000

    Find assessor info on the county website

    Neighborhood: Fair Oaks

    Nearby schools

    GreatSchools rating
    Schools provided by the listing agent
    • Elementary: Eagle View
    • Middle: Katherine Johnson
    • High: Fairfax
    • District: Fairfax County Public Schools

    Source: Bright MLS. This data may not be complete. We recommend contacting the local school district to confirm school assignments for this home.

    Get a cash offer in 3 minutes
    Find out how much your home could sell for in as little as 3 minutes with a no-obligation cash offer.
    Estimated market value
    $946,900
    Get a cash offer in 3 minutes
    Find out how much your home could sell for in as little as 3 minutes with a no-obligation cash offer.
    Estimated market value
    $946,900