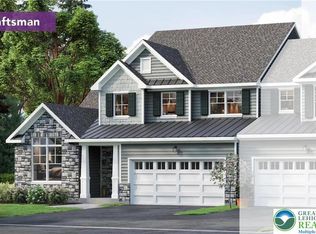
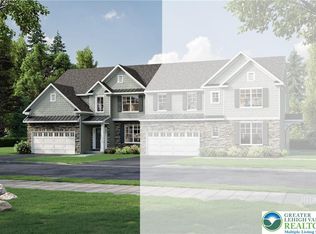
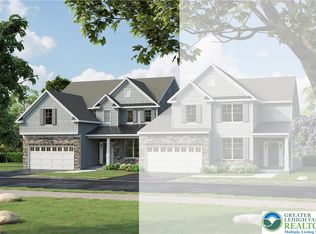
Do not miss this stunning like-new home located within the desirable Crossings @ Indian Creek neighborhood, East Penn School SD and Upper Milford Twp! This beautiful property within a cul-de-sac offers close to 3,000 SF of finished space, 3 bedrooms, 2 full 2 half bathrooms, first floor laundry/mud room, finished basement, 2nd floor loft and a great backyard. The first floor offers a stunning two story family room offering abundant natural light with gas fireplace, master bedroom en-suite with walk-in closet, laundry room and kitchen with back-splash, gas stove and breakfast bar. The second floor consists of an over-sized loft, 2 generously sized bedrooms and a full hall bathroom. The finished basement offers an open concept additional family room with egress window and additional half bathroom....An over-sized unfinished space remains for your storage needs! Do not forget about the backyard ready for entertaining offering a deck, patio and privacy....Schedule your showing today!
Sold for $496,375
$496,375
4483 Lenni Cir, Emmaus, PA 18049
3beds
2,925sqft
Townhouse
Built in 2017
0.34 Acres Lot
$535,200 Zestimate®
$170/sqft
$3,041 Estimated rent
Home value
$535,200
$508,000 - $562,000
$3,041/mo
Zestimate® history
Owner options
List your home for rent
$3,041/mo
Rent Zestimate®
Find your next renter with Zillow Rental Manager. Plus, with online applications, you can quickly screen prospective tenants – for free.
$3,041/mo
Rent Zestimate®
Refinance and save
$3,662/mo
Est. payment
Refinancing to a lower rate could help reduce your monthly payments and save thousands over the life of the loan.
$3,662/mo
Est. payment
Explore your selling options
Work with a Zillow partner agent
Leverage their expertise and Zillow's premium Showcase listings to get your home seen by more buyers.
Get startedList with your own agent
Get your home in front of millions of buyers by listing it on Zillow.
Learn how to do itSell it yourself
Take full control of how buyers see your home on Zillow by listing For Sale by Owner (FSBO).
List your homeWhat's special
Gas fireplaceEgress windowUpper milford twpFull hall bathroomWalk-in closetLaundry roomEast penn school sd
Zillow last checked:
Listing updated:
Listed by:
Daniel E. Huber 610-351-5161,
D.E. Huber Real Estate
Bought with:
Lynn Nemeth, AB066151
BHHS Fox & Roach Center Valley
Source: GLVR,MLS#: 720183 Originating MLS: Lehigh Valley MLS
Originating MLS: Lehigh Valley MLSFacts & features
Interior
Bedrooms & bathrooms
- Bedrooms: 3
- Bathrooms: 4
- Full bathrooms: 2
- 1/2 bathrooms: 2
Heating
- Forced Air, Gas
Cooling
- Central Air, Ceiling Fan(s)
Appliances
- Included: Dryer, Dishwasher, Electric Water Heater, Gas Water Heater, Oven, Range, Refrigerator, Washer
- Laundry: Washer Hookup, Dryer Hookup, Main Level
Features
- Cathedral Ceiling(s), Dining Area, Eat-in Kitchen, High Ceilings, Loft, Mud Room, Family Room Main Level, Traditional Floorplan, Utility Room, Vaulted Ceiling(s), Walk-In Closet(s)
- Flooring: Carpet, Hardwood, Other, Tile, Vinyl
- Basement: Partially Finished,Rec/Family Area
- Has fireplace: Yes
- Fireplace features: Family Room
Interior area
- Total interior livable area: 2,925 sqft
- Finished area above ground: 2,220
- Finished area below ground: 705
Property
Parking
- Total spaces: 2
- Parking features: Built In, Garage, Off Street, On Street
- Garage spaces: 2
- Has uncovered spaces: Yes
Features
- Stories: 2
- Patio & porch: Deck
- Exterior features: Deck
- Has view: Yes
- View description: Mountain(s), Panoramic
Lot
- Size: 0.34 Acres
- Dimensions: 71.54 x 72.66 IRREG
- Features: Cul-De-Sac, Flat, Sloped
Details
- Parcel number: 548472715456 001
- Zoning: S-R-Suburban Residential
- Special conditions: None
Construction
Type & style
- Home type: Townhouse
- Architectural style: Colonial,Other
- Property subtype: Townhouse
Materials
- Other, Stone Veneer, Stucco, Vinyl Siding
- Roof: Asphalt,Fiberglass,Other
Condition
- Unknown
- Year built: 2017
Utilities & green energy
- Electric: 200+ Amp Service, Circuit Breakers
- Sewer: Public Sewer
- Water: Public
Community & neighborhood
Location
- Region: Emmaus
- Subdivision: Crossings at Indian Creek
HOA & financial
HOA
- Has HOA: Yes
- HOA fee: $425 quarterly
Other
Other facts
- Listing terms: Cash,Conventional,FHA
- Ownership type: Fee Simple
Price history
| Date | Event | Price |
|---|---|---|
| 8/11/2023 | Sold | $496,375+7.9%$170/sqft |
Source:  GLVR #720183 Report a problem GLVR #720183 Report a problem | ||
| 7/12/2023 | Pending sale | $459,900$157/sqft |
Source: GLVR #720183 Report a problem | ||
| 7/7/2023 | Listed for sale | $459,900+28.6%$157/sqft |
Source: GLVR #720183 Report a problem | ||
| 5/24/2019 | Sold | $357,500-3.1%$122/sqft |
Source: GLVR #599080 Report a problem | ||
| 3/11/2019 | Price change | $369,000-2.6%$126/sqft |
Source: Howard Hanna - Lehigh Valley - The Frederick Group #599080 Report a problem | ||
| 1/18/2019 | Listed for sale | $379,000+2.5%$130/sqft |
Source: The Frederick Group LLC #599080 Report a problem | ||
| 7/24/2017 | Sold | $369,807$126/sqft |
Source: Public Record Report a problem | ||
Public tax history
| Year | Property taxes | Tax assessment |
|---|---|---|
| 2025 | $6,669 +8.1% | $252,900 |
| 2024 | $6,171 +2.1% | $252,900 |
| 2023 | $6,046 | $252,900 |
| 2022 | $6,046 +4.7% | $252,900 |
| 2021 | $5,774 +1% | $252,900 |
| 2020 | $5,718 +10227.4% | $252,900 |
| 2019 | $55 | $252,900 |
| 2018 | $55 | $252,900 +537% |
| 2017 | -- | $39,700 |
| 2016 | -- | $39,700 |
| 2015 | -- | $39,700 |
| 2014 | -- | $39,700 +299% |
| 2012 | -- | $9,950 |
| 2011 | -- | $9,950 |
| 2010 | -- | $9,950 |
| 2009 | -- | $9,950 |
| 2008 | -- | $9,950 |
| 2007 | -- | $9,950 |
Find assessor info on the county website
Neighborhood: 18049
Nearby schools
GreatSchools rating
- 8/10Macungie El SchoolGrades: K-5Distance: 1.3 mi
- 8/10Eyer Middle SchoolGrades: 6-8Distance: 1.3 mi
- 8/10Emmaus High SchoolGrades: 9-12Distance: 1 mi
Schools provided by the listing agent
- District: East Penn
Source: GLVR. This data may not be complete. We recommend contacting the local school district to confirm school assignments for this home.
Get a cash offer in 3 minutes
Find out how much your home could sell for in as little as 3 minutes with a no-obligation cash offer.
Estimated market value
$535,200
Get a cash offer in 3 minutes
Find out how much your home could sell for in as little as 3 minutes with a no-obligation cash offer.
Estimated market value
$535,200
- Pennsylvania
- Lehigh County
- Emmaus
- 18049
- 4483 Lenni Cir
Nearby cities
Nearby zip codes
Other Emmaus Topics
