Discover the charm of this 2 story, 3 bedroom plus den/office/optional 4th bedroom, 3 full bath, 2 car garage waterfront home in sought after Cypress Creek! Set within a secure, man-gated community, this 2,546 sq. ft haven combines comfort with luxury. Enjoy leisurely days on your private dock on the freshwater canal or unwind in your private pool. Step inside to find coffered ceilings, refurbished hardwood floors, a new staircase, new impact rated beautiful iron door & a remodeled bathroom. The kitchen boasts gorgeous oak colored cabinets, stainless steel appliances, a gas BlueStar 6 burner stove with bridge grill, island seating for 6, pantry & built in buffet. With hurricane impact windows, three newer AC units, and a 2020 roof, comfort is ensured year-round. Click for more. The spacious upstairs primary suite has a large walk-in closet, bathroom with double sink vanity plus sitting area, and a private covered balcony with new flooring. A new outdoor grill and stove burners in your summer kitchen enhance the outdoor space. Additional features include under the staircase storage with built in fire resistant safe, decorative fireplace, new irrigation system, and an extra large utility room with ample storage space, sink, and a second refrigerator.
Sold for $700,000
$700,000
4483 Palo Verde Drive, Boynton Beach, FL 33436
3beds
2,546sqft
Single Family Residence
Built in 1984
0.28 Acres Lot
$717,900 Zestimate®
$275/sqft
$5,459 Estimated rent
Home value
$717,900
$639,000 - $804,000
$5,459/mo
Zestimate® history
Owner options
List your home for rent
$5,459/mo
Rent Zestimate®
Find your next renter with Zillow Rental Manager. Plus, with online applications, you can quickly screen prospective tenants – for free.
$5,459/mo
Rent Zestimate®
Refinance and save
$4,899/mo
Est. payment
Refinancing to a lower rate could help reduce your monthly payments and save thousands over the life of the loan.
$4,899/mo
Est. payment
Explore your selling options
Work with a Zillow partner agent
Leverage their expertise and Zillow's premium Showcase listings to get your home seen by more buyers.
Get startedList with your own agent
Get your home in front of millions of buyers by listing it on Zillow.
Learn how to do itSell it yourself
Take full control of how buyers see your home on Zillow by listing For Sale by Owner (FSBO).
List your homeWhat's special
Zillow last checked:
Listing updated:
Listed by:
Linda Nilsen 973-634-7514,
Compass Florida LLC
Bought with:
Edward Michael Sullivan, 3480520
Serhant
Source: BeachesMLS,MLS#: R11102943 Originating MLS: BeachesMLS
Originating MLS: BeachesMLSFacts & features
Interior
Bedrooms & bathrooms
- Bedrooms: 3
- Bathrooms: 3
- Full bathrooms: 3
- Main level bathrooms: 2
- Main level bedrooms: 2
Primary bedroom
- Level: Upper
- Area: 187
- Dimensions: 17 X 11
Primary bedroom
- Level: Upper
- Area: 187
- Dimensions: 17 X 11
Bedroom 2
- Level: Main
- Area: 143
- Dimensions: 13 X 11
Bedroom 2
- Level: Main
- Area: 143
- Dimensions: 13 X 11
Bedroom 3
- Level: Main
- Area: 130
- Dimensions: 13 X 10
Bedroom 3
- Level: Main
- Area: 130
- Dimensions: 13 X 10
Den
- Level: Main
- Area: 120
- Dimensions: 12 X 10
Den
- Level: Main
- Area: 120
- Dimensions: 12 X 10
Dining room
- Level: Main
- Area: 121
- Dimensions: 11 X 11
Dining room
- Level: Main
- Area: 121
- Dimensions: 11 X 11
Family room
- Level: Main
- Area: 117
- Dimensions: 13 X 9
Family room
- Level: Main
- Area: 117
- Dimensions: 13 X 9
Kitchen
- Level: Main
- Area: 154
- Dimensions: 14 X 11
Kitchen
- Level: Main
- Area: 154
- Dimensions: 14 X 11
Living room
- Level: Main
- Area: 170
- Dimensions: 17 X 10
Living room
- Level: Main
- Area: 170
- Dimensions: 17 X 10
Utility room
- Level: Main
- Area: 104
- Dimensions: 13 X 8
Utility room
- Level: Main
- Area: 104
- Dimensions: 13 X 8
Heating
- Central
Cooling
- Central Air, Ceiling Fan(s)
Appliances
- Included: Dryer, Dishwasher, Free-Standing Freezer, Disposal, Gas Range, Gas Water Heater, Ice Maker, Microwave, Refrigerator, Water Heater, Washer
- Laundry: Inside, Laundry Closet
Features
- Closet Cabinetry, Dining Area, Separate/Formal Dining Room, Dual Sinks, Kitchen Island, Sitting Area in Primary, Separate Shower, Upper Level Primary, Walk-In Closet(s)
- Flooring: Carpet, Wood
- Has fireplace: Yes
- Fireplace features: Decorative
Interior area
- Total structure area: 3,477
- Total interior livable area: 2,546 sqft
Property
Parking
- Total spaces: 2
- Parking features: Attached, Garage, Garage Door Opener
- Attached garage spaces: 2
Features
- Levels: Two
- Stories: 2
- Entry location: Entry Level Living Area Y
- Patio & porch: Covered, Patio, Balcony
- Exterior features: Built-in Barbecue, Balcony, Barbecue, Outdoor Kitchen, Outdoor Living Area
- Has private pool: Yes
- Pool features: Salt Water
- Fencing: Fenced
- On waterfront: Yes
- Waterfront features: Canal Front
Lot
- Size: 0.28 Acres
- Features: 1/4 to 1/2 Acre Lot, Sprinkler System
Details
- Parcel number: 00424524030002240
- Zoning: RS
Construction
Type & style
- Home type: SingleFamily
- Property subtype: Single Family Residence
Materials
- Frame, Mixed
- Roof: Composition,Shingle
Condition
- Resale
- New construction: No
- Year built: 1984
Utilities & green energy
- Electric: 3 Phase
- Sewer: Public Sewer
- Water: Public, Well
- Utilities for property: Cable Available, Natural Gas Available, Sewer Available, Water Available
Community & HOA
Community
- Features: Home Owners Association, Gated
- Security: Fire Alarm, Gated with Guard, Gated Community
- Subdivision: CYPRESS CREEK
HOA
- Has HOA: Yes
- Amenities included: Sidewalks
- Services included: Security
- HOA fee: $117 monthly
Location
- Region: Boynton Beach
Financial & listing details
- Price per square foot: $275/sqft
- Tax assessed value: $582,769
- Annual tax amount: $9,664
- Date on market: 7/23/2025
- Cumulative days on market: 44 days
- Listing terms: Cash,Conventional
Price history
| Date | Event | Price |
|---|---|---|
| 9/10/2025 | Sold | $700,000-4%$275/sqft |
Source:  BeachesMLS #R11102943 Report a problem BeachesMLS #R11102943 Report a problem | ||
| 8/7/2025 | Price change | $729,000-2.7%$286/sqft |
Source: BeachesMLS #RX-11102943 Report a problem | ||
| 6/27/2025 | Listed for sale | $749,000+51.3%$294/sqft |
Source: BeachesMLS #RX-11102943 Report a problem | ||
| 5/22/2020 | Sold | $495,000-1%$194/sqft |
Source: BeachesMLS #R10608934 Report a problem | ||
| 4/2/2020 | Pending sale | $499,900$196/sqft |
Source: RE/MAX Direct #RX-10608934 Report a problem | ||
| 3/12/2020 | Listed for sale | $499,900+170.2%$196/sqft |
Source: Re/Max Direct #RX-10608934 Report a problem | ||
| 5/6/1998 | Sold | $185,000$73/sqft |
Source: Public Record Report a problem | ||
Public tax history
| Year | Property taxes | Tax assessment |
|---|---|---|
| 2025 | $9,277 -4% | $582,769 -3.9% |
| 2024 | $9,664 +2.4% | $606,633 +3% |
| 2023 | $9,442 +11.8% | $588,964 +32.5% |
| 2022 | $8,444 +13.8% | $444,578 +10% |
| 2021 | $7,422 +104.1% | $404,162 +79.7% |
| 2020 | $3,636 +1.3% | $224,955 +2.3% |
| 2019 | $3,590 | $219,897 +1.9% |
| 2018 | $3,590 +5.2% | $215,797 +2.1% |
| 2017 | $3,411 +1.6% | $211,358 +2.1% |
| 2016 | $3,357 -0.1% | $207,011 +0.7% |
| 2015 | $3,360 -6.2% | $205,572 +0.8% |
| 2014 | $3,581 +5.6% | $203,940 +1.5% |
| 2013 | $3,392 +0.6% | $200,926 +1.7% |
| 2012 | $3,371 -8.5% | $197,567 -5.8% |
| 2011 | $3,685 -4.1% | $209,809 -3.2% |
| 2010 | $3,841 -4.6% | $216,835 -7.5% |
| 2009 | $4,026 +11.8% | $234,399 +0.1% |
| 2008 | $3,600 +5% | $234,165 +9.6% |
| 2007 | $3,427 -6.2% | $213,670 +2.5% |
| 2006 | $3,652 | $208,459 +3% |
| 2005 | -- | $202,387 +3% |
| 2004 | $1,779 +690.7% | $196,492 +1.9% |
| 2003 | $225 -93.8% | $192,828 +10.3% |
| 2002 | $3,656 +9.1% | $174,833 +11.1% |
| 2001 | $3,352 +26.3% | $157,399 +26.7% |
| 2000 | $2,654 +6% | $124,229 -3.2% |
| 1999 | $2,504 | $128,325 |
Find assessor info on the county website
Neighborhood: 33436
Nearby homes
- $849,8003 bd2 ba1.6k sqft4501 Palo Verde Dr, Boynton Beach, FL 33436Off Market
- $676,3003 bd2 ba1.7k sqft4465 Palo Verde Dr, Boynton Beach, FL 33436Off Market
- $610,0003 bd2 ba1.9k sqft4484 Palo Verde Dr, Boynton Beach, FL 33436Sold
- $678,2003 bd2 ba1.8k sqft4502 Palo Verde Dr, Boynton Beach, FL 33436Off Market
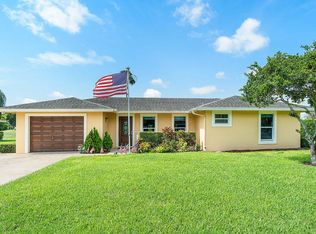
- $792,2004 bd3 ba2.4k sqft4466 Palo Verde Dr, Boynton Beach, FL 33436Off Market
- $506,5002 bd2 ba1.7k sqft4521 Palo Verde Dr, Boynton Beach, FL 33436Off Market
- $598,100-- bd2 ba1.8k sqft4441 Palo Verde Dr, Boynton Beach, FL 33436Off Market
- $490,0003 bd2 ba1.7k sqft4522 Palo Verde Dr, Boynton Beach, FL 33436Sold
Nearby schools
GreatSchools rating
- 9/10Hidden Oaks Elementary SchoolGrades: PK-8Distance: 1.6 mi
- 3/10Boynton Beach Community High SchoolGrades: PK,6-12Distance: 1.9 mi
- 3/10Congress Community Middle SchoolGrades: 6-8Distance: 1.7 mi
Get a cash offer in 3 minutes
Find out how much your home could sell for in as little as 3 minutes with a no-obligation cash offer.
Estimated market value
$717,900
Get a cash offer in 3 minutes
Find out how much your home could sell for in as little as 3 minutes with a no-obligation cash offer.
Estimated market value
$717,900
- Florida
- Palm Beach County
- Boynton Beach
- 33436
- 4483 Palo Verde Drive
Nearby cities
Nearby neighborhoods
Nearby zip codes
Other Boynton Beach Topics
