The Waterside (A) floor plan offers a flexible design with options for additional bedrooms, finished bonus space, or extra storage. The main level features a spacious primary suite, dedicated office, and an open-concept great room and dining area with expansive windows overlooking the lake. Enjoy the warmth of the fireplace or relax on the covered porch while taking in peaceful water views. The second floor includes two bedrooms, two full baths, and opportunities to finish additional living space or storage. The partially finished basement provides endless possibilities for future expansion, including a media room, home gym, guest suite, or recreation space. Located in a premier waterfront community offering exceptional amenities, including an amazing clubhouse, resort-style pool, boat slips, kayak launch, premium fitness center, dog park, playground, walking and biking trails, outdoor fireplaces, and more!
Closed
$1,730,665
4483 Splash Trl, Sherrills Ford, NC 28673
4beds
5,000sqft
Single Family Residence
Built in 2026
0.19 Acres Lot
$-- Zestimate®
$346/sqft
$-- Estimated rent
Home value
Not available
Estimated sales range
Not available
Not available
Zestimate® history
Owner options
List your home for rent
Find your next renter with Zillow Rental Manager. Plus, with online applications, you can quickly screen prospective tenants – for free.
Refinance and save
$10,027/mo
Est. payment
Refinancing to a lower rate could help reduce your monthly payments and save thousands over the life of the loan.
$10,027/mo
Est. payment
Explore your selling options
Work with a Zillow partner agent
Leverage their expertise and Zillow's premium Showcase listings to get your home seen by more buyers.
Get startedList with your own agent
Get your home in front of millions of buyers by listing it on Zillow.
Learn how to do itSell it yourself
Take full control of how buyers see your home on Zillow by listing For Sale by Owner (FSBO).
List your homeWhat's special
Zillow last checked:
Listing updated:
Listed by:
Non Member noreply@canopyrealtors.com,
Canopy Administration
Bought with:
Chelsea Hill
Southern Charm Realty & Retreats INC
Source: Canopy MLS as distributed by MLS GRID,MLS#: 4409728
Facts & features
Interior
Bedrooms & bathrooms
- Bedrooms: 4
- Bathrooms: 5
- Full bathrooms: 4
- 1/2 bathrooms: 1
- Main level bedrooms: 1
Primary bedroom
- Level: Main
Bedroom s
- Level: Upper
Bedroom s
- Level: Upper
Bedroom s
- Level: Basement
Bathroom full
- Level: Main
Bathroom half
- Level: Main
Bathroom full
- Level: Upper
Bathroom full
- Level: Basement
Dining room
- Level: Main
Family room
- Level: Main
Kitchen
- Level: Main
Laundry
- Level: Main
Loft
- Level: Upper
Other
- Level: Main
Study
- Level: Upper
Utility room
- Level: Upper
Heating
- Electric
Cooling
- Central Air, Electric
Appliances
- Included: Dishwasher, Disposal, Electric Oven, Electric Range, Electric Water Heater, Microwave, Self Cleaning Oven
- Laundry: In Hall
Features
- Flooring: Carpet, Hardwood, Tile
- Doors: French Doors, Insulated Door(s)
- Windows: Insulated Windows
- Basement: Interior Entry,Partially Finished,Storage Space,Walk-Out Access
- Attic: Walk-In
- Fireplace features: Family Room
Interior area
- Total structure area: 5,000
- Total interior livable area: 5,000 sqft
- Finished area above ground: 5,000
- Finished area below ground: 0
Property
Parking
- Total spaces: 2
- Parking features: Attached Garage, Garage on Main Level
- Attached garage spaces: 2
Features
- Levels: Two
- Stories: 2
- Patio & porch: Balcony, Covered, Front Porch, Patio, Side Porch
- Waterfront features: Boat Slip – Community
- Body of water: Lake Norman
Lot
- Size: 0.19 Acres
Details
- Parcel number: 4606064855550000
- Zoning: PD-CD
- Special conditions: Standard
Construction
Type & style
- Home type: SingleFamily
- Property subtype: Single Family Residence
Materials
- Hardboard Siding
Condition
- New construction: Yes
- Year built: 2026
Utilities & green energy
- Sewer: Public Sewer
- Water: City
Community & HOA
Community
- Features: Cabana, Clubhouse, Dog Park, Fitness Center, Lake Access, Playground, Street Lights, Walking Trails
- Security: Carbon Monoxide Detector(s), Smoke Detector(s)
- Subdivision: Lakeside Pointe
HOA
- Has HOA: Yes
Location
- Region: Sherrills Ford
Financial & listing details
- Price per square foot: $346/sqft
- Tax assessed value: $55,400
- Date on market: 9/23/2025
- Road surface type: Concrete, Paved
Price history
| Date | Event | Price |
|---|---|---|
| 7/28/2026 | Sold | $1,730,665$346/sqft |
Source:  Canopy MLS as distributed by MLS GRID #4409728 Report a problem Canopy MLS as distributed by MLS GRID #4409728 Report a problem | ||
Public tax history
Tax history is unavailable.
Neighborhood: 28673
Nearby homes

- $1,791,0894 bd6 ba5.6k sqft4495 Splash Trl #210, Sherrills Ford, NC 28673Sold
- $5,381,9003 bd1 ba2k sqft7502 Fighting Creek Rd, Sherrills Ford, NC 28673Off Market
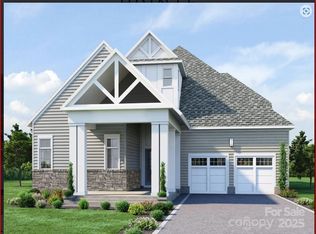
- $1,734,8944 bd5 ba5.3k sqft7443 Paddle Ln #55, Sherrills Ford, NC 28673Sold
- $865,0004 bd2 ba2.7k sqft4947 Marina Dr, Sherrills Ford, NC 28673Sold
- $1,653,9824 bd5 ba5k sqft7449 Paddle Ln #56, Sherrills Ford, NC 28673Sold
- $1,473,6584 bd5 ba5k sqft4507 Splash Trl #208, Sherrills Ford, NC 28673Sold
- $1,733,0534 bd5 ba5k sqft4465 Splash Trl #54, Sherrills Ford, NC 28673Sold
- $1,852,7364 bd4 ba5.6k sqft4513 Splash Trl #207, Sherrills Ford, NC 28673Sold
Nearby schools
GreatSchools rating
- 7/10Sherrills Ford ElementaryGrades: K-6Distance: 3.6 mi
- 4/10Mill Creek MiddleGrades: 7-8Distance: 7.4 mi
- 8/10Bandys HighGrades: PK,9-12Distance: 6.7 mi
Schools provided by the listing agent
- Elementary: Sherrills Ford
- Middle: Mill Creek
- High: Bandys
Source: Canopy MLS as distributed by MLS GRID. This data may not be complete. We recommend contacting the local school district to confirm school assignments for this home.


Get pre-qualified for a loan
At Zillow Home Loans, we can pre-qualify you in as little as 5 minutes with no impact to your credit score.An equal housing lender. NMLS #10287.
- North Carolina
- Catawba County
- Sherrills Ford
- 28673
- 4483 Splash Trl
Nearby cities
Nearby zip codes
Other Sherrills Ford Topics
