Skip main navigation
Pending
  • Listed by: EXP Realty, LLC • Abby L Steib • 314-915-3014
    $200,000

    4483 Victoria Station Rd, De Soto, MO 63020

    4beds
    2,464sqft
    Manufactured Home, Single Family Residence
    Built in 1999
    3 Acres Lot
    $201,300 Zestimate®
    $81/sqft
    $33/mo HOA

    What's special

    Generous floor plan
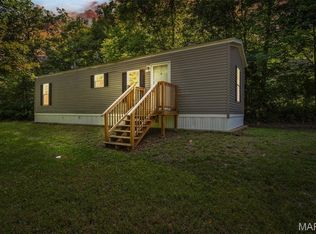
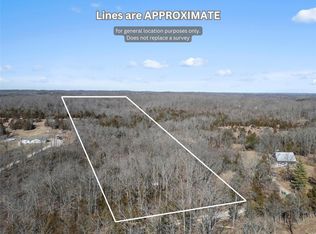
    Welcome home! There’s room to spread out, slow down, and enjoy a little more of the life you’ve been looking for. Set on 3 acres in De Soto, this spacious 4-bedroom, 3-bath home offers nearly 2,500 square feet and the kind of setting that makes home feel like an escape. Imagine mornings with coffee outside, evenings watching the sun go down, weekends spent around the property, and plenty of room for kids, pets, hobbies, gardens, bonfires, or simply enjoying the peace and privacy that comes with having land of your own. Inside, the generous floor plan gives everyone room to live comfortably. With four bedrooms and three full baths, there’s flexibility for a growing household, guests, a home office, playroom, or whatever fits your lifestyle best. The abundance of space makes everyday living easy while still giving you room to gather when friends and family come over. What really sets this property apart is everything waiting outside your front door. Three acres means breathing room; space between you and the neighbors, room to make the property your own, and a chance to trade crowded subdivision living for something a little quieter. Whether your dream is backyard bonfires under the stars, a garden you finally have room for, space for outdoor toys and weekend projects, or simply coming home at the end of the day to somewhere that feels peaceful, 4483 Victoria Station Road gives you the space to create the lifestyle you deserve. This isn't just more square footage. It's more room to live.
    9 days
    |
    182
    |
    2
    |

    Likely to sell faster than

    Zillow last checked:

    Listing updated:

    Listed by:

    Abby L Steib 314-915-3014,

    EXP Realty, LLC

    Source: MARIS,MLS#: 26050687MLS LogoOriginating MLS: St. Louis Association of REALTORS

      Facts & features

      Interior

      Bedrooms & bathrooms
      • Bedrooms: 4
      • Bathrooms: 3
      • Full bathrooms: 3
      • Main level bathrooms: 3
      • Main level bedrooms: 4
      Primary bedroom
      • Features: Floor Covering: Laminate
      • Level: Main
      • Area: 345
      • Dimensions: 23x15
      Bedroom
      • Features: Floor Covering: Luxury Vinyl Plank
      • Level: Main
      • Area: 195
      • Dimensions: 15x13
      Bedroom 2
      • Features: Floor Covering: Luxury Vinyl Plank
      • Level: Main
      • Area: 180
      • Dimensions: 15x12
      Bathroom 3
      • Features: Floor Covering: Luxury Vinyl Plank
      • Level: Main
      • Area: 180
      • Dimensions: 15x12
      Dining room
      • Features: Floor Covering: Laminate
      • Level: Main
      • Area: 150
      • Dimensions: 15x10
      Family room
      • Features: Floor Covering: Laminate
      • Level: Main
      • Area: 240
      • Dimensions: 16x15
      Great room
      • Features: Floor Covering: Luxury Vinyl Plank
      • Level: Main
      • Area: 315
      • Dimensions: 21x15
      Kitchen
      • Features: Floor Covering: Luxury Vinyl Plank
      • Level: Main
      • Area: 180
      • Dimensions: 15x12
      Living room
      • Features: Floor Covering: Luxury Vinyl Plank
      • Level: Main
      • Area: 91
      • Dimensions: 13x7
      Heating
      • Electric, Forced Air
      Cooling
      • Ceiling Fan(s), Central Air, Electric
      Features
      • Has basement: No
      • Number of fireplaces: 1
      Interior area
      • Total structure area: 2,464
      • Total interior livable area: 2,464 sqft
      • Finished area above ground: 2,464

      Property

      Features
      • Levels: One
      • Patio & porch: Deck, Front Porch
      • Has view: Yes
      • View description: Trees/Woods
      • Waterfront features: Waterfront
      Lot
      • Size: 3 Acres
      • Features: Adjoins Wooded Area, Corner Lot, Some Trees, Waterfront, Wooded
      Details
      • Parcel number: 176.014.00002018.02
      • Special conditions: Standard

      Construction

      Type & style
      • Home type: MobileManufactured
      • Architectural style: Contemporary,Traditional
      • Property subtype: Manufactured Home, Single Family Residence
      Materials
      • Vinyl Siding
      Condition
      • Year built: 1999

      Utilities & green energy

      • Electric: Ameren
      • Sewer: Septic Tank
      • Water: Well
      • Utilities for property: Cable Available, Electricity Connected, Phone Available, Water Connected

      Community & HOA

      Community
      • Subdivision: Victoria Station 02 01b
      HOA
      • Has HOA: Yes
      • Amenities included: Association Management
      • Services included: Management, Other
      • HOA fee: $400 annually
      • HOA name: .
      Location
      • Region: De Soto

      Financial & listing details

      • Price per square foot: $81/sqft
      • Tax assessed value: $76,800
      • Annual tax amount: $855
      • Date on market: 8/14/2026
      • Cumulative days on market: 10 days
      • Listing terms: Conventional,FHA,VA Loan
      • Ownership: Private
      • Electric utility on property: Yes

        Estimated market value

        $201,300

        $191,000 - $211,000

        $2,696/mo

        Price history

        DateEventPrice
        8/15/2026Pending sale$200,000$81/sqft
        Source: MARIS #26050687 Report a problem
        8/14/2026Listed for sale$200,000+21.3%$81/sqft
        Source: MARIS #26050687 Report a problem
        12/6/2021Sold--
        Source: MARIS #21079262 Report a problem
        11/8/2021Pending sale$164,900$67/sqft
        Source: MARIS #21079262 Report a problem
        11/2/2021Listed for sale$164,900$67/sqft
        Source: MARIS #21079262 Report a problem

        Public tax history

        YearProperty taxesTax assessment
        2025$855 +4.2%$14,500 +6.6%
        2024$820 -2.1%$13,600
        2023$838 +1.6%$13,600
        2022$825 -6.9%$13,600
        2021$886 +6.3%$13,600 +9.7%
        2020$833 +0.1%$12,400
        2019$832 $12,400
        2018$832 +4.9%$12,400
        2017$793 $12,400
        2016$793 -2.2%$12,400
        2015$811 $12,400 +2.5%
        2013$811 $12,100 +505%
        2005-- $2,000
        2004-- $2,000
        2003-- $2,000
        2002-- $2,000
        2001-- $2,000
        Find assessor info on the county website

        Monthly payment

        Estimated monthly payment$1,822
        All calculations are estimates and provided by Zillow, Inc. for informational purposes only. Actual amounts may vary.
        HOA fees may include property taxes on listings classified as Co-Ops. Contact the listing agent and/or owner for fee details.
        See how much you could borrow to make a competitive offer.

        Climate risks

        Neighborhood: 63020

        Getting around

        0 / 100
        Car-Dependent
        4 / 100
        Somewhat Bikeable

        Nearby schools

        GreatSchools rating
        Schools provided by the listing agent
        • Elementary: Hillsboro Elem.
        • Middle: Hillsboro Jr. High
        • High: Hillsboro High

        Source: MARIS. This data may not be complete. We recommend contacting the local school district to confirm school assignments for this home.

        A local agent can set up tours, give advice and negotiate with sellers.

        Browse local experts

        Similar homes