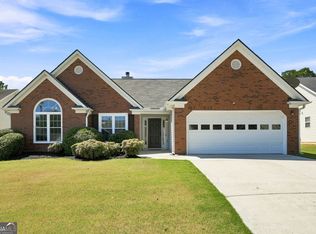
This is more than just a renovation-it's a complete transformation! Situated on a quiet non HOA subdivision, this ranch has been thoughtfully updated from top to bottom. Nearly everything is new, including the roof, most windows, HVAC system, water heater, interior and exterior paint, kitchen, bathrooms, lighting, and more. Step inside to an inviting open-concept layout with vaulted ceiling in living and dining areas. The beautiful kitchen features white cabinetry, quartz countertops, and stainless-steel appliances. Both bathrooms have been beautifully renovated with stylish tile surrounds, modern plumbing fixtures, and shaker-style vanities. The home combines durability of luxury vinyl plank flooring in all living areas with the comfort of carpet in bedrooms. Step outside and enjoy the privacy of a fenced backyard from the brand-new deck - ideal for relaxing or entertaining. With incredible location, minutes from I-20 and 285, don't miss the chance to own this truly move in ready home!
Active under contract
$299,900
4483 Yorkdale Dr, Decatur, GA 30035
3beds
1,551sqft
Single Family Residence
Built in 1987
7,840 Square Feet Lot
$296,500 Zestimate®
$193/sqft
$-- HOA
What's special
Modern plumbing fixturesShaker-style vanitiesStylish tile surroundsInviting open-concept layoutStainless-steel appliancesQuartz countertopsWhite cabinetry
- 47 days
- 848
- 126
Zillow last checked:
Listing updated:
Listed by:
Mara Santos 678-520-7397,
Coldwell Banker Realty
Source: GAMLS,MLS#: 10819323
Facts & features
Interior
Bedrooms & bathrooms
- Bedrooms: 3
- Bathrooms: 2
- Full bathrooms: 2
- Main level bathrooms: 2
- Main level bedrooms: 3
Rooms
- Room types: Other
Dining room
- Features: Dining Rm/Living Rm Combo
Kitchen
- Features: Pantry, Breakfast Bar, Breakfast Area, Solid Surface Counters
Heating
- Other
Cooling
- Central Air
Appliances
- Included: Dishwasher, Refrigerator
- Laundry: In Hall, Laundry Closet
Features
- Vaulted Ceiling(s), Walk-In Closet(s)
- Flooring: Laminate
- Basement: None
- Number of fireplaces: 1
- Fireplace features: Other
- Common walls with other units/homes: No Common Walls
Interior area
- Total structure area: 1,551
- Total interior livable area: 1,551 sqft
- Finished area above ground: 1,551
- Finished area below ground: 0
Property
Parking
- Total spaces: 2
- Parking features: Garage
- Has garage: Yes
Accessibility
- Accessibility features: Other
Features
- Levels: One
- Stories: 1
- Patio & porch: Deck
- Fencing: Back Yard,Chain Link,Fenced,Wood
Lot
- Size: 7,840 Square Feet
- Features: Level
Details
- Parcel number: 15 127 02 023
- Special conditions: Agent Owned,Investor Owned
Construction
Type & style
- Home type: SingleFamily
- Architectural style: Ranch
- Property subtype: Single Family Residence
Materials
- Wood Siding
- Foundation: Slab
- Roof: Composition
Condition
- Updated/Remodeled
- New construction: No
- Year built: 1987
Utilities & green energy
- Electric: 220 Volts
- Sewer: Public Sewer
- Water: Public
- Utilities for property: Sewer Available, Natural Gas Available, Electricity Available
Community & HOA
Community
- Features: None
- Subdivision: STRATTON AT SNAPFINGER
HOA
- Has HOA: No
- Services included: None
Location
- Region: Decatur
Financial & listing details
- Price per square foot: $193/sqft
- Tax assessed value: $219,300
- Annual tax amount: $201
- Date on market: 8/5/2026
- Cumulative days on market: 47 days
- Listing agreement: Exclusive Right To Sell
- Listing terms: 1031 Exchange,Cash,Conventional,FHA,VA Loan
- Electric utility on property: Yes
Estimated market value
$296,500
$282,000 - $311,000
$1,936/mo
Price history
| Date | Event | Price |
|---|---|---|
| 8/5/2026 | Listed for sale | $299,900+149.9%$193/sqft |
Source:  GAMLS #10819323 Report a problem GAMLS #10819323 Report a problem | ||
| 6/12/2026 | Sold | $120,000$77/sqft |
Source: Public Record Report a problem | ||
Public tax history
| Year | Property taxes | Tax assessment |
|---|---|---|
| 2025 | $201 -1.2% | $87,720 -3.1% |
| 2024 | $203 +102.7% | $90,480 -8.8% |
| 2023 | $100 -32.2% | $99,200 +42% |
| 2022 | $148 0% | $69,840 +25.3% |
| 2021 | $148 -0.1% | $55,720 +10.8% |
| 2020 | $148 +2.6% | $50,280 +5.8% |
| 2019 | $144 +1.2% | $47,520 +2.9% |
| 2018 | $142 -8.1% | $46,200 +21.3% |
| 2017 | $155 +6.3% | $38,080 +35.6% |
| 2016 | $146 | $28,080 +12.3% |
| 2014 | $146 | $25,000 +9.6% |
| 2013 | -- | $22,800 |
| 2012 | -- | $22,800 -17.8% |
| 2011 | -- | $27,744 -31.7% |
| 2010 | $1,246 -20.5% | $40,608 -20% |
| 2009 | $1,567 +19.5% | $50,760 |
| 2008 | $1,311 -0.9% | $50,760 |
| 2007 | $1,323 | $50,760 |
| 2006 | $1,323 +15.2% | $50,760 +7.4% |
| 2005 | $1,148 +1.7% | $47,280 |
| 2004 | $1,129 +4.8% | $47,280 +3.8% |
| 2003 | $1,077 +13.6% | $45,560 |
| 2002 | $949 +55.4% | $45,560 +11.9% |
| 2001 | $611 | $40,720 |
Find assessor info on the county website
Monthly payment
Est. payment
Payment breakdown
Explore the cost of this home by adjusting the details. Changes won't be saved.Climate risks
Neighborhood: 30035
Nearby schools
Schools provided by the listing agent
- Elementary: Canby Lane
- Middle: Mary Mcleod Bethune
- High: Towers
Source: GAMLS. This data may not be complete. We recommend contacting the local school district to confirm school assignments for this home.
Similar homes
- $299,9503 bd3 ba1.7k sqft2164 Riverbrook Rd, Decatur, GA 30035Active
 MLS ID #10761903, Kent Tagge, HOMEGA. GAMLS
 - $318,0004 bd3 ba1.5k sqft1933 Glen Echo Dr, Decatur, GA 30032Active
 MLS ID #10832911, Ben Cohen, Keller Williams Realty North Atlanta. GAMLS
 - $299,9003 bd2 ba1.8k sqft5441 Forest Path Ct, Stone Mountain, GA 30088Active
 MLS ID #10845019, Maribel Rodriguez, AXEN Realty. GAMLS
 - $314,9003 bd2 ba1.8k sqft2762 Hillvale Cove Way, Lithonia, GA 30058Active
 MLS ID #10845133, Michelle S Brown, Virtual Properties Realty.com. GAMLS
 - $285,0003 bd2 ba1.5k sqft4607 Bexley Dr, Stone Mountain, GA 30083ActiveMLS ID #10835575, Alianny Santos, The Atlanta Home Experts. GAMLS
- $280,0003 bd2 ba1.4k sqft3459 Glen Rd, Decatur, GA 30032ActiveMLS ID #10791238, Bree N Gipstein, Atlanta Communities. GAMLS
- $265,0003 bd2 ba1.4k sqft3934 Conley Downs Ln, Decatur, GA 30034ActiveMLS ID #10796577, Brandon Black, Keller Williams West Atlanta. GAMLS
- $280,0003 bd2 ba1.3k sqft1808 Singer Way, Lithonia, GA 30058ActiveMLS ID #10760649, Muyiwa C Akin-David, HomeSmart. GAMLS
- $262,5003 bd2 ba1.2k sqft3406 Longleaf Dr, Decatur, GA 30032ActiveMLS ID #10791288, Bree N Gipstein, Atlanta Communities. GAMLS
- $325,0004 bd2 ba1.8k sqft2498 White Oak Dr, Decatur, GA 30032ActiveMLS ID #10806708, Curtis Swilley, Rock River Realty LLC. GAMLS
- $280,0004 bd2 ba2.1k sqft3898 Panthersville Rd, Ellenwood, GA 30294ActiveMLS ID #10844607, Mark Spain, Mark Spain Real Estate. GAMLS
- $264,9903 bd3 ba1.4k sqft6229 Marbut Farms Ln, Lithonia, GA 30058ActiveMLS ID #10797322, Jermalli Graham, Atlanta Communities. GAMLS
- $299,9004 bd3 ba2.2k sqft1298 Berryhill Dr, Lithonia, GA 30058ActiveMLS ID #10773693, Robert E Salmons Jr., Entera Realty. GAMLS
- $279,9003 bd2 ba2.1k sqft7548 Lowilla Ln, Lithonia, GA 30058ActiveMLS ID #10837921, Kebreab Samuel, Virtual Properties Realty.com. GAMLS
- $325,0005 bd3 ba1.8k sqft5827 Christopher Ln, Lithonia, GA 30058ActiveMLS ID #10822158, Raymond Rivera, eXp Realty. GAMLS
- $249,9003 bd2 ba1.3k sqft1050 Chapman Cir, Stone Mountain, GA 30088ActiveMLS ID #10825380, Curtis Swilley, Rock River Realty LLC. GAMLS
- $299,9004 bd3 ba1.6k sqft74 Hollis Ter NW, Atlanta, GA 30311ActiveMLS ID #10849271, Maya Roberts, Keller Williams Realty Atl. Partners. GAMLS
- $239,0003 bd2 ba1.7k sqft2089 Quilt Ct, Lithonia, GA 30058Active Under ContractMLS ID #10819199, Mona Carter, Lokation Real Estate LLC. GAMLS
- $319,9004 bd3 ba2.1k sqft2490 Riverwood Spg, Ellenwood, GA 30294ActiveMLS ID #10827048, Iris Anderson, Fathom Realty GA, LLC. GAMLS
- $219,9003 bd2 ba1.1k sqft3680 Larkspur Ter, Decatur, GA 30032ActiveMLS ID #10790423, Richard Mesa, Keller Williams Realty. GAMLS
