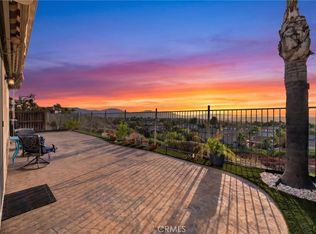
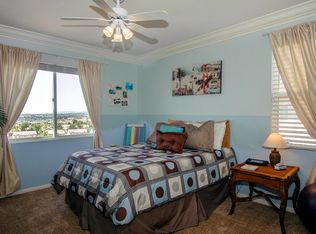
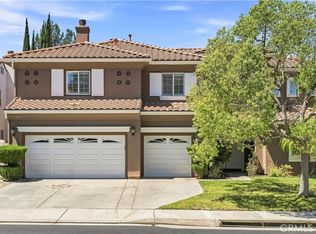
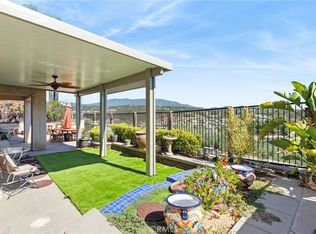
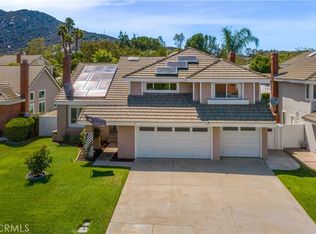
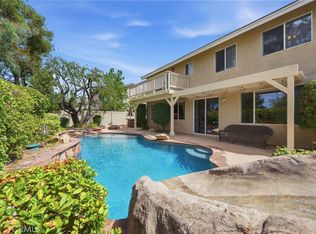
View View View !!! Welcome to 44839 Mumm Street, a stunningly reimagined estate nestled within Temecula’s highly coveted Morgan Hill community. Built in 2004 and completely updated with designer finishes, this move-in-ready residence offers modern luxury, expansive valley views, and unparalleled privacy with no front-facing neighbors and a unique privacy easement. One of the property's most significant advantages is its elite educational zoning. Families will benefit from immediate access to the region’s highest-performing, award-winning schools: Tony Tobin Elementary, Vail Ranch Middle School, and the prestigious Great Oak High School. The open-concept main level boasts high-end porcelain tile flooring, a cozy fireplace, and a gourmet chef’s kitchen equipped with custom cabinetry, quartz countertops, and new stainless steel appliances. For optimal convenience, a full bedroom and bath are located downstairs—ideal for guests or multi-generational arrangements. Upstairs features all-new luxury vinyl flooring, three spacious bedrooms, and a versatile large loft perfect for a media room or home office. The primary suite serves as a private retreat, highlighting panoramic valley views and a spa-like ensuite bathroom with a stone tile shower, soaking tub, and custom vanities. Outside, the low-maintenance backyard opens to a brand-new concrete patio designed for seamless indoor-outdoor entertaining against the backdrop of the Temecula Valley. Residents also enjoy Morgan Hill’s premium resort-style amenities, including a private clubhouse, swimming pools, tennis courts, a fitness center, and walking trails—all just minutes away from world-class wineries, dining, and entertainment.
For sale
Listed by: Coldwell Banker Assoc.Brks-CL • Zohreh Kashani • Contact: 714-615-9090
$889,000
44839 Mumm St, Temecula, CA 92592
4beds
2,902sqft
Single Family Residence
Built in 2004
5,227 Square Feet Lot
$879,600 Zestimate®
$306/sqft
$119/mo HOA
What's special
- 72 days
- 285
- 9
Zillow last checked:
Listing updated:
Listed by:
Zohreh Kashani DRE #01359868 714-615-9090,
Coldwell Banker Assoc.Brks-CL
Source: CRMLS,MLS#: SW26145217 Originating MLS: California Regional MLS
Originating MLS: California Regional MLSFacts & features
Interior
Bedrooms & bathrooms
- Bedrooms: 4
- Bathrooms: 3
- Full bathrooms: 3
- Main level bathrooms: 1
- Main level bedrooms: 1
Rooms
- Room types: Bedroom, Family Room, Kitchen, Laundry, Loft, Living Room
Bedroom
- Features: All Bedrooms Up
Bedroom
- Features: Bedroom on Main Level
Bathroom
- Features: Bathtub, Closet, Full Bath on Main Level, Remodeled
Heating
- Central
Cooling
- Central Air
Appliances
- Included: Dishwasher, Disposal, Gas Oven, Microwave, Water Heater
- Laundry: Laundry Room
Features
- Ceiling Fan(s), Pantry, All Bedrooms Up, Bedroom on Main Level, Loft
- Has fireplace: Yes
- Fireplace features: Family Room
- Common walls with other units/homes: No Common Walls
Interior area
- Total interior livable area: 2,902 sqft
Property
Parking
- Total spaces: 6
- Parking features: Converted Garage, Door-Multi, Driveway, Garage
- Attached garage spaces: 3
- Uncovered spaces: 3
Features
- Levels: Two
- Stories: 2
- Entry location: street
- Pool features: Community, Association
- Has spa: Yes
- Spa features: Association, Community
- Has view: Yes
- View description: City Lights, Meadow, Mountain(s)
Lot
- Size: 5,227 Square Feet
- Features: 0-1 Unit/Acre
Details
- Parcel number: 966220041
- Special conditions: Standard
Construction
Type & style
- Home type: SingleFamily
- Property subtype: Single Family Residence
Condition
- New construction: No
- Year built: 2004
Utilities & green energy
- Sewer: Public Sewer
- Water: Public
Community & HOA
Community
- Features: Golf, Sidewalks, Pool
- Security: Smoke Detector(s)
HOA
- Has HOA: Yes
- Amenities included: Clubhouse, Fitness Center, Picnic Area, Playground, Pool, Sauna, Spa/Hot Tub, Tennis Court(s)
- HOA fee: $119 monthly
- HOA name: Morgan Hill
- HOA phone: 951-240-8870
Location
- Region: Temecula
Financial & listing details
- Price per square foot: $306/sqft
- Tax assessed value: $756,256
- Date on market: 7/9/2026
- Cumulative days on market: 72 days
- Listing terms: Cash,Cash to New Loan,Conventional,FHA
Estimated market value
$879,600
$836,000 - $924,000
$3,820/mo
Price history
| Date | Event | Price |
|---|---|---|
| 7/9/2026 | Listed for sale | $889,000-1.2%$306/sqft |
Source:  CRMLS #SW26145217 Report a problem CRMLS #SW26145217 Report a problem | ||
| 1/10/2026 | Listing removed | $899,999$310/sqft |
Source: BHHS broker feed #SW25232285 Report a problem | ||
| 1/9/2026 | Listed for sale | $899,999$310/sqft |
Source: BHHS broker feed #SW25232285 Report a problem | ||
| 12/14/2025 | Listing removed | $899,999$310/sqft |
Source: BHHS broker feed #SW25232285 Report a problem | ||
| 10/5/2025 | Listed for sale | $899,999+30.4%$310/sqft |
Source: BHHS broker feed #SW25232285 Report a problem | ||
| 7/14/2021 | Sold | $690,000+18.6%$238/sqft |
Source: Public Record Report a problem | ||
| 5/2/2019 | Listing removed | $2,800$1/sqft |
Source: Zillow Rental Manager Report a problem | ||
| 4/16/2019 | Listed for rent | $2,800$1/sqft |
Source: Zillow Rental Manager Report a problem | ||
| 5/20/2005 | Sold | $582,000$201/sqft |
Source: Public Record Report a problem | ||
Public tax history
| Year | Property taxes | Tax assessment |
|---|---|---|
| 2026 | -- | $756,256 +2% |
| 2025 | $10,472 +1.3% | $741,428 +2% |
| 2024 | $10,336 +0.1% | $726,891 +2% |
| 2023 | $10,323 +1.7% | $712,640 +3.3% |
| 2022 | $10,154 +10% | $690,000 +11.5% |
| 2021 | $9,234 +9.3% | $619,068 +12% |
| 2020 | $8,450 +1.9% | $552,740 +3% |
| 2019 | $8,293 +3.1% | $536,640 +4% |
| 2018 | $8,045 +3.2% | $516,000 +4% |
| 2017 | $7,799 | $496,000 +5.8% |
| 2016 | $7,799 +4.2% | $469,000 +8.1% |
| 2015 | $7,488 +1.6% | $434,000 +0.7% |
| 2014 | $7,367 | $431,000 +19.4% |
| 2013 | -- | $361,000 +19.9% |
| 2012 | -- | $301,000 +0.3% |
| 2011 | -- | $300,000 -6.3% |
| 2010 | -- | $320,000 +12.3% |
| 2009 | -- | $285,000 -30% |
| 2008 | -- | $407,000 -31.6% |
| 2007 | -- | $595,000 +0.2% |
| 2006 | -- | $593,640 +236.5% |
| 2005 | -- | $176,410 |
Find assessor info on the county website
Monthly payment
Est. payment
Payment breakdown
Explore the cost of this home by adjusting the details. Changes won't be saved.Climate risks
Neighborhood: 92592
Similar homes
- $899,0004 bd3 ba3.4k sqft45059 Tiburcio Dr, Temecula, CA 92592For Sale
 MLS ID #OC26192858, Linjiu Gan, Wetrust Realty. CRMLS
 - $950,0004 bd3 ba3.1k sqft33019 Anasazi Dr, Temecula, CA 92592For Sale
 MLS ID #SW26169497, Goran Forss, Team Forss Realty Group. CRMLS
 - $889,9884 bd3 ba2.6k sqft45573 Olympic Way, Temecula, CA 92592For Sale
 MLS ID #SW26171557, Davida Parker, Davida Parker, Broker. CRMLS
 - $850,0004 bd4 ba2.5k sqft43363 Calle Carabana, Temecula, CA 92592For Sale
 MLS ID #SW26200494, Goran Forss, Team Forss Realty Group. CRMLS
