Well maintained and updated single story brick home. Remodeled guest bath and partial remodel master bath. LVP floors are new in past two years in all bedrooms with a new fan in HVAC system. Crawl space has been encapsulated and includes a de-humidifier. Three full bedrooms with an en-suite master bedroom and bathroom with walk in closet. Corner lot with mature lawn and trees with a fenced in back yard and storage building. Enjoy all day sun on covered front porch as well as open patio and wood deck in backyard. Separate laundry room leads to one car garage with exterior access. SENTRILOCK
Sold for $365,000
$365,000
4484 Amelia Court, Wilmington, NC 28405
3beds
1,418sqft
Single Family Residence
Built in 1986
0.37 Acres Lot
$364,300 Zestimate®
$257/sqft
$2,200 Estimated rent
Home value
$364,300
$335,000 - $393,000
$2,200/mo
Zestimate® history
Owner options
List your home for rent
$2,200/mo
Rent Zestimate®
Find your next renter with Zillow Rental Manager. Plus, with online applications, you can quickly screen prospective tenants – for free.
$2,200/mo
Rent Zestimate®
Refinance and save
$2,129/mo
Est. payment
Refinancing to a lower rate could help reduce your monthly payments and save thousands over the life of the loan.
$2,129/mo
Est. payment
Explore your selling options
Work with a Zillow partner agent
Leverage their expertise and Zillow's premium Showcase listings to get your home seen by more buyers.
Get startedList with your own agent
Get your home in front of millions of buyers by listing it on Zillow.
Learn how to do itSell it yourself
Take full control of how buyers see your home on Zillow by listing For Sale by Owner (FSBO).
List your homeWhat's special
Brick homeWood deckCovered front porchLvp floorsOpen patioCorner lotMature lawn and trees
Zillow last checked:
Listing updated:
Listed by:
Dee A Pearce 910-524-1092,
BlueCoast Realty Corporation
Bought with:
Trina R Thomas, 239842
Keller Williams Innovate-Wilmington
Source: Hive MLS,MLS#: 100502201 Originating MLS: Cape Fear Realtors MLS, Inc.
Originating MLS: Cape Fear Realtors MLS, Inc.Facts & features
Interior
Bedrooms & bathrooms
- Bedrooms: 3
- Bathrooms: 2
- Full bathrooms: 2
Rooms
- Room types: Living Room, Dining Room, Kitchen, Laundry, Master Bedroom, Bedroom 2, Bedroom 3
Primary bedroom
- Description: En suite bath and closet
- Level: First
- Dimensions: 13.1 x 11
Bedroom 2
- Description: Closet
- Level: First
- Dimensions: 12.9 x 10.4
Bedroom 3
- Description: Closet
- Level: First
- Dimensions: 10.9 x 9
Dining room
- Description: Open to kitchen
- Level: First
- Dimensions: 11.3 x 9.2
Kitchen
- Description: Island eat in
- Level: First
- Dimensions: 11.3 x 9.6
Laundry
- Description: Separate
- Level: First
- Dimensions: 9.9 x 6
Living room
- Description: Ceiling fan and FP
- Level: First
- Dimensions: 24 x 14
Heating
- Forced Air, Electric
Cooling
- Central Air
Appliances
- Included: Vented Exhaust Fan, Electric Oven, Electric Cooktop, Washer, Refrigerator, Range, Ice Maker, Humidifier, Dryer, Dishwasher
- Laundry: Laundry Room
Features
- Entrance Foyer, Ceiling Fan(s), Pantry, Walk-in Shower
- Flooring: LVT/LVP, Wood
- Basement: None
- Attic: Scuttle
Interior area
- Total structure area: 1,418
- Total interior livable area: 1,418 sqft
Property
Parking
- Total spaces: 2
- Parking features: Concrete
- Uncovered spaces: 2
Features
- Levels: One
- Stories: 1
- Patio & porch: Deck, Patio, Porch
- Pool features: None
- Fencing: Back Yard,Wood,Privacy
Lot
- Size: 0.37 Acres
- Dimensions: 158' x 104' x 127' x 117'
- Features: Cul-De-Sac, Corner Lot, Wooded
Details
- Additional structures: Shed(s)
- Parcel number: R04219015001000
- Zoning: R-10
- Special conditions: Standard
Construction
Type & style
- Home type: SingleFamily
- Property subtype: Single Family Residence
Materials
- Brick Veneer
- Foundation: Crawl Space
- Roof: Composition
Condition
- New construction: No
- Year built: 1986
Utilities & green energy
- Sewer: Public Sewer
- Water: Public
- Utilities for property: Sewer Available, Water Available
Community & HOA
Community
- Security: Security System, Smoke Detector(s)
- Subdivision: Churchill Estates
HOA
- Has HOA: No
Location
- Region: Wilmington
Financial & listing details
- Price per square foot: $257/sqft
- Tax assessed value: $230,200
- Annual tax amount: $1,202
- Date on market: 8/16/2025
- Cumulative days on market: 62 days
- Listing agreement: Exclusive Right To Sell
- Listing terms: Cash,Conventional,FHA,USDA Loan,VA Loan
Price history
| Date | Event | Price |
|---|---|---|
| 7/18/2025 | Sold | $365,000-0.8%$257/sqft |
Source:  Hive MLS #100502201 Report a problem Hive MLS #100502201 Report a problem | ||
| 6/18/2025 | Contingent | $368,000$260/sqft |
Source: Hive MLS #100502201 Report a problem | ||
| 6/6/2025 | Price change | $368,000-2.5%$260/sqft |
Source: Hive MLS #100502201 Report a problem | ||
| 4/18/2025 | Price change | $377,500-1.4%$266/sqft |
Source: Hive MLS #100502201 Report a problem | ||
| 4/7/2025 | Listed for sale | $383,000+41.9%$270/sqft |
Source: Owner Report a problem | ||
| 2/23/2022 | Sold | $270,000+5.9%$190/sqft |
Source: Hive MLS #100307660 Report a problem | ||
| 1/31/2022 | Pending sale | $254,900$180/sqft |
Source: Hive MLS #100307660 Report a problem | ||
| 1/28/2022 | Listed for sale | $254,900$180/sqft |
Source: Hive MLS #100307660 Report a problem | ||
| 1/23/2022 | Pending sale | $254,900$180/sqft |
Source: Hive MLS #100307660 Report a problem | ||
| 1/23/2022 | Listed for sale | $254,900+107.2%$180/sqft |
Source: Hive MLS #100307660 Report a problem | ||
| 4/16/2013 | Sold | $123,000-2%$87/sqft |
Source: Agent Provided Report a problem | ||
| 1/16/2013 | Price change | $125,500+2.5%$89/sqft |
Source: Brock & Associates #485118 Report a problem | ||
| 1/4/2013 | Listed for sale | $122,400-38.5%$86/sqft |
Source: CENTURY 21 Brock & Associates #485118 Report a problem | ||
| 11/2/2006 | Sold | $199,000+32.7%$140/sqft |
Source: Public Record Report a problem | ||
| 7/10/2006 | Sold | $150,000+4.9%$106/sqft |
Source: Public Record Report a problem | ||
| 9/1/2005 | Sold | $143,000$101/sqft |
Source: Public Record Report a problem | ||
Public tax history
| Year | Property taxes | Tax assessment |
|---|---|---|
| 2025 | $1,336 +4.7% | $333,500 +44.9% |
| 2024 | $1,276 +0.5% | $230,200 |
| 2023 | $1,271 -0.8% | $230,200 +0.1% |
| 2022 | $1,281 +0.8% | $230,000 |
| 2021 | $1,271 +15.3% | $230,000 +32% |
| 2020 | $1,102 | $174,300 |
| 2019 | $1,102 | $174,300 |
| 2018 | $1,102 | $174,300 |
| 2017 | $1,102 +0.1% | $174,300 +9.7% |
| 2016 | $1,101 +7.6% | $158,900 |
| 2015 | $1,023 +1.7% | $158,900 |
| 2014 | $1,006 | $158,900 |
| 2013 | -- | $158,900 |
| 2012 | -- | $158,900 -11.3% |
| 2011 | -- | $179,239 |
| 2010 | -- | $179,239 |
| 2009 | -- | -- |
| 2008 | -- | -- |
| 2007 | -- | -- |
| 2005 | -- | $114,277 |
| 2004 | -- | $114,277 |
| 2003 | -- | $114,277 |
| 2002 | -- | $114,277 |
| 2001 | -- | $114,277 |
| 2000 | -- | $114,277 |
Find assessor info on the county website
Neighborhood: Kings Grant
Nearby homes
- $335,9003 bd2 ba1.5k sqft803 Cheryl Ln, Wilmington, NC 28405Off Market
- $359,0003 bd2 ba1.6k sqft4478 Amelia Ct, Wilmington, NC 28405Sold
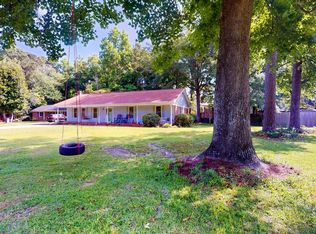
- $388,0003 bd2 ba1.6k sqft713 Cheryl Ln, Wilmington, NC 28405Off Market

- $359,5003 bd3 ba1.7k sqft4481 Amelia Ct, Wilmington, NC 28405Off Market
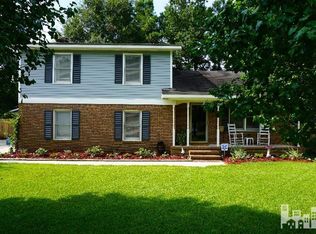
- $328,1003 bd2 ba1.6k sqft805 Cheryl Ln, Wilmington, NC 28405Off Market
- $343,7003 bd2 ba1.3k sqft800 Cheryl Ln, Wilmington, NC 28405Off Market
- $347,9003 bd2 ba1.6k sqft802 Cheryl Ln, Wilmington, NC 28405Off Market
- $345,9003 bd2 ba1.4k sqft4479 Amelia Ct, Wilmington, NC 28405Off Market
Nearby schools
GreatSchools rating
- 3/10Wrightsboro ElementaryGrades: PK-5Distance: 3.1 mi
- 8/10Holly Shelter Middle SchoolGrades: 6-8Distance: 6.2 mi
- 4/10Emsley A Laney HighGrades: 9-12Distance: 2.7 mi
Schools provided by the listing agent
- Elementary: Wrightsboro
- Middle: Holly Shelter
- High: Laney
Source: Hive MLS. This data may not be complete. We recommend contacting the local school district to confirm school assignments for this home.
Get a cash offer in 3 minutes
Find out how much your home could sell for in as little as 3 minutes with a no-obligation cash offer.
Estimated market value
$364,300
Get a cash offer in 3 minutes
Find out how much your home could sell for in as little as 3 minutes with a no-obligation cash offer.
Estimated market value
$364,300
- North Carolina
- New Hanover County
- Wilmington
- 28405
- Kings Grant
- 4484 Amelia Court
Nearby cities
Nearby neighborhoods
Nearby zip codes
Other Wilmington Topics
