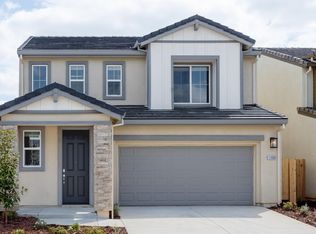
Open House: Saturday, Oct 31st, 1:30 PM to 1:55 PM
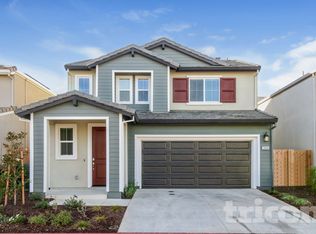
This two-story Lennar home offers plenty of space for modern lifestyles. Boasting 4 spacious bedrooms, a Den and 3 baths, this home has an open and airy floor plan that provides plenty of natural light. On the first floor is a convenient bedroom along with the open living area shared by the designer kitchen, stainless steel appliances, dining room and expansive Great Room. With ample cabinets and a walk-in pantry, you'll have plenty of storage for all your culinary needs. On the top floor, a loft adds more shared living space. Two secondary bedrooms, a laundry room and the lavish owner's suite is also situated on the top floor.
Enjoy the outdoors in a huge backyard, perfect for gardening or sipping your morning coffee. The community is loaded with amenities including walking trails, man-made lakes, community pools, and exercise areas, providing plenty of space to relax and enjoy.
Conveniently located with easy access to HWY 99 and I-5, residents can take advantage of all the exciting activities Sacramento has to offer. From urban breweries and trendy eateries to outdoor adventures on the American River, there's something for everyone. Don't miss out on the chance to make this beautiful home yours - apply today!
At Ikon Real Estate, we strive to provide an experience that is cost-effective and convenient. That's why we provide a Resident Benefits Package (RBP) to address common headaches for our residents and provide must-have services for our renters. The Total Monthly Price includes rent, plus pest control, air
filter delivery, utility setup assistance, credit building (optional) and more at a rate of $55.00/month,
included with the rental. Residents have the option to personalize some components during onboarding,
which may increase or decrease the monthly amount. More details upon application.
A Beautiful Backyard
A refrigerator, washer, and dryer are included.
Pets allowed & Pet fee is $25
Tenant pays all utilities, including a solar lease of $50
One month's rent is required as a security deposit.
Transaction fee $9.99
Renters' insurance is required.
House for rent
Single family residence
Available now
Cats, dogs OK
In unit laundry
What's special
Designer kitchenHuge backyardDining roomStainless steel appliancesPlenty of natural lightAmple cabinetsExpansive great room
- 20 days |
- -- |
- -- |
Zillow last checked:
Listing updated:
Travel times

Let’s turn your rent into credit progress
Build credit history with every on-time payment and get credit for the payment you’re already making.
Facts & features
Interior
Bedrooms & bathrooms
- Bedrooms: 4
- Bathrooms: 3
- Full bathrooms: 3
Appliances
- Included: Dishwasher, Dryer, Microwave Oven, Refrigerator, Washer
- Laundry: In Unit
Interior area
- Total interior livable area: 2,403 sqft
Property
Parking
- Details: Contact manager
Features
- Exterior features: Air Condition, Stove And Oven
Details
- Parcel number: 06725400190000
Construction
Type & style
- Home type: SingleFamily
- Property subtype: Single Family Residence
Community & HOA
Location
- Region: Rancho Cordova
Financial & listing details
- Lease term: Contact For Details
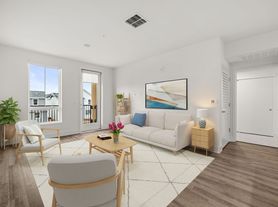
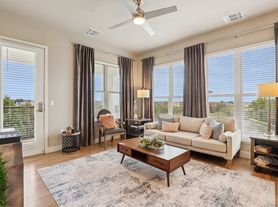
Nearby apartments for rent
Price history
| Date | Event | Price |
|---|---|---|
| 10/12/2026 | Listed for rent | $3,000$1/sqft |
Source: Zillow Rentals Report a problem | ||
| 5/25/2024 | Listing removed | -- |
Source: Zillow Rentals Report a problem | ||
| 4/30/2024 | Listed for rent | $3,000$1/sqft |
Source: Zillow Rentals Report a problem | ||
| 4/29/2024 | Sold | $590,000-6.3%$246/sqft |
Source: Public Record Report a problem | ||
| 3/20/2024 | Listed for sale | $629,990$262/sqft |
Source:  Lennar Homes Report a problem | ||