Skip main navigation
Sold for $740,000
  • $740,000

    4484 Brisbane Way Unit 5, Oceanside, CA 92058

    4beds
    1,837sqft
    Townhouse
    Built in 2003
    1.14 Acres Lot
    $740,300 Zestimate®
    $403/sqft
    $4,111 Estimated rent

    Home value

    $740,300

    $688,000 - $800,000

    $4,111/mo

    Zestimate® history
    Loading
    Loading...

    Owner options

    List your home for rent

    $4,111/mo

    Rent Zestimate®

    Find your next renter with Zillow Rental Manager. Plus, with online applications, you can quickly screen prospective tenants – for free.

    Learn more

    $4,111/mo

    Rent Zestimate®

    Refinance and save

    $5,127/mo

    Est. payment

    Refinancing to a lower rate could help reduce your monthly payments and save thousands over the life of the loan.

    See today's rates

    $5,127/mo

    Est. payment

    Explore your selling options

    Work with a Zillow partner agent

    Leverage their expertise and Zillow's premium Showcase listings to get your home seen by more buyers.

    Get started

    List with your own agent

    Get your home in front of millions of buyers by listing it on Zillow.

    Learn how to do it

    Sell it yourself

    Take full control of how buyers see your home on Zillow by listing For Sale by Owner (FSBO).

    List your home

    What's special

    Cozy stackstone fireplaceLow-maintenance backyardEn-suite bathBeautifully appointed kitchenSpacious primary suiteCrisp white cabinetryCrown molding
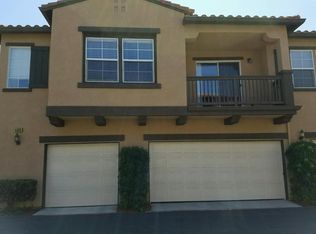
    Located in the desirable Brisbane community of Oceanside, this beautifully upgraded two-story end-unit townhome offers an attached 2-car garage and an inviting open-concept floor plan designed for comfortable living and entertaining. The warm and welcoming living area features a cozy stackstone fireplace, recessed lighting, crown molding, a new A/C unit, and durable flooring throughout the main level. The beautifully appointed kitchen showcases stainless steel appliances, crisp white cabinetry, and ample prep and storage space. All bedrooms are conveniently located upstairs, including the spacious primary suite featuring an en-suite bath and walk-in closet. Step outside to a low-maintenance backyard with a covered patio, perfect for relaxing or entertaining year-round. Residents enjoy access to community amenities, including a pool, spa, and playground, all ideally situated near shopping, dining, parks, schools, Camp Pendleton South, Oceanside Harbor, Highway 76, and I-5. FHA and VA approved complex!

    Zillow last checked:

    Listing updated:

    Listed by:

    Jeremy Beauvarlet DRE #01390722 858-260-0014,

    Redfin Corporation

    Bought with:

    PHILLIP SANN, DRE #02172898

    eXp Realty of California Inc

    Source: SDMLS,MLS#: 260012219MLS LogoOriginating MLS: SDMLS

    Facts & features

    Interior

    Bedrooms & bathrooms
    • Bedrooms: 4
    • Bathrooms: 3
    • Full bathrooms: 2
    • 1/2 bathrooms: 1
    Heating
    • Fireplace, Forced Air Unit
    Cooling
    • Central Forced Air, Gas, Other/Remarks
    Appliances
    • Included: Dishwasher, Disposal, Dryer, Garage Door Opener, Microwave, Refrigerator, Washer, 6 Burner Stove, Gas Oven, Gas Stove, Vented Exhaust Fan, Gas Range, Gas Cooking
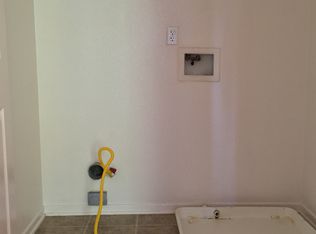
    • Laundry: Electric
    Features
    • Bathtub, Ceiling Fan, Crown Moldings, Granite Counters, High Ceilings (9 Feet+), Open Floor Plan, Remodeled Kitchen, Shower, Shower in Tub, Storage Space, Tile Counters, Kitchen Open to Family Rm
    • Flooring: Laminate, Partially Carpeted
    • Number of fireplaces: 1
    • Fireplace features: FP in Living Room, Gas, Gas Starter
    • Common walls with other units/homes: 1 common wall,End Unit
    Interior area
    • Total structure area: 1,837
    • Total interior livable area: 1,837 sqft

    Property

    Parking
    • Total spaces: 2
    • Parking features: Attached, Garage, Garage - Front Entry, Garage Door Opener
    • Garage spaces: 2
    Features
    • Levels: 2 Story
    • Stories: 2
    • Patio & porch: Covered, Patio
    • Pool features: Association, Community/Common, Fenced
    • Spa features: Community/Common
    • Fencing: Brick Wall,Good Condition,New Condition,Partial,Wood
    • Has view: Yes
    • View description: Neighborhood
    Lot
    • Size: 1.14 Acres
    Details
    • Additional structures: N/K
    • Parcel number: 1580303514
    • Zoning: R-1:SINGLE
    • Zoning description: R-1:SINGLE

    Construction

    Type & style
    • Home type: Townhouse
    • Property subtype: Townhouse
    Materials
    • Stucco
    • Roof: Tile/Clay
    Condition
    • Year built: 2003

    Utilities & green energy

    • Sewer: Public Sewer
    • Water: Meter on Property

    Community & HOA

    Community
    • Features: Biking/Hiking Trails, Playground, Pool, Spa/Hot Tub
    • Subdivision: OCEANSIDE
    HOA
    • Amenities included: Pet Rules, Playground, Spa, Pool
    • Services included: Common Area Maintenance, Exterior (Landscaping), Limited Insurance, Pest Control, Roof Maintenance, Sewer, Termite, Trash Pickup
    • HOA fee: $481 monthly
    • HOA name: Brisbane HOA
    Location
    • Region: Oceanside

    Financial & listing details

    • Price per square foot: $403/sqft
    • Tax assessed value: $483,570
    • Annual tax amount: $5,449
    • Date on market: 5/20/2026
    • Listing terms: Cash,Conventional,FHA,VA

    Price history

    DateEventPrice
    7/2/2026Sold$740,000+2.1%$403/sqft
    Source: SDMLS #260012219 Report a problem
    6/29/2026Pending sale$725,000$395/sqft
    Source: SDMLS #260012219 Report a problem
    6/18/2026Listed for sale$725,000$395/sqft
    Source: SDMLS #260012219 Report a problem
    6/3/2026Pending sale$725,000$395/sqft
    Source: SDMLS #260012219 Report a problem
    5/20/2026Listed for sale$725,000+70.6%$395/sqft
    Source: SDMLS #260012219 Report a problem
    10/18/2017Sold$425,000-2.3%$231/sqft
    Source: Public Record Report a problem
    8/12/2017Listed for sale$435,000+55.4%$237/sqft
    Source: Sandicor, Inc. #170042139 Report a problem
    8/26/2010Sold$280,000+0%$152/sqft
    Source: Public Record Report a problem
    6/24/2010Price change$279,900-6.7%$152/sqft
    Source: foreclosure.com Report a problem
    4/17/2010Price change$299,900-9.1%$163/sqft
    Source: foreclosure.com Report a problem
    3/13/2010Listed for sale$329,900-10.5%$180/sqft
    Source: RE/MAX Associates #100015255 Report a problem
    1/16/2010Listing removed--
    Source: foreclosure.com Report a problem
    12/27/2009Listed for sale--
    Source: foreclosure.com Report a problem
    12/23/2009Sold$368,548$201/sqft
    Source: Public Record Report a problem

    Public tax history

    YearProperty taxesTax assessment
    2025$5,449 +1.9%$483,570 +2%
    2024$5,346 +3.2%$474,089 +2%
    2023$5,181 +1.5%$464,794 +2%
    2022$5,103 -0.4%$455,682 +2%
    2021$5,123 +3.2%$446,748 +1%
    2020$4,965 +3.9%$442,168 +2%
    2019$4,779 +0.2%$433,499 +2%
    2018$4,771 +36.9%$425,000 +37.5%
    2017$3,484 +3.3%$308,979 +2%
    2016$3,371 +3%$302,921 +1.5%
    2015$3,274 +6.5%$298,372 +2%
    2014$3,073 $292,528 +4.5%
    2013-- $279,900
    2012-- $279,900
    2011-- $279,900 -6.7%
    2010-- $300,000
    2009-- $300,000 -4.3%
    2008-- $313,530 +2%
    2007-- $307,383 +2%
    2006-- $301,356 +2%
    2005-- $295,448 +2%
    2004-- $289,655
    Find assessor info on the county website

    Neighborhood: North Valley

    Nearby schools

    GreatSchools rating
    Get a cash offer in 3 minutes
    Find out how much your home could sell for in as little as 3 minutes with a no-obligation cash offer.
    Estimated market value
    $740,300
    Get a cash offer in 3 minutes
    Find out how much your home could sell for in as little as 3 minutes with a no-obligation cash offer.
    Estimated market value
    $740,300