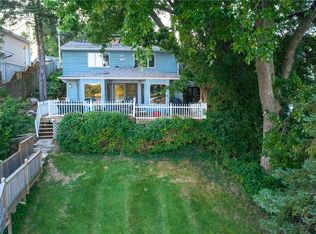
You'll fall in love with this sparkling 4 bedroom two-story home featuring 2 full and 2 half baths, and a thoughtfully designed layout that blends comfort with the entertainer's dream space. The finished basement offers a rec room with a pool table that stays, along with a versatile office or playroom. Don't miss the possible panic room/storm shelter. Step into your private outdoor retreat, highlighted by a stunning 36' x 18' inground pool, Trex decking, vinyl privacy fencing, and a retractable awning that creates a resort-style atmosphere. A charming screened porch—surrounded by mature trees and lush landscaping—adds an intimate space for relaxation. The primary suite features a generous walk-in closet and private bath. The main floor family room steps out to the pool area and features a gas fireplace completing this home’s timeless appeal. Updates: '26 new stove & dishwasher; '25 HVAC replaced, '24 new pool liner and so much more.
For sale
$300,000
4484 Country Manor Ln, Decatur, IL 62521
4beds
3,576sqft
Single Family Residence
Built in 1980
0.34 Acres Lot
$-- Zestimate®
$84/sqft
$-- HOA
What's special
Gas fireplaceFinished basementNew pool linerVersatile office or playroomVinyl privacy fencingPrivate outdoor retreatCharming screened porch
- 9 hours
- 163
- 15
Zillow last checked:
Listing updated:
Listed by:
Brenda Reynolds 217-450-8500,
Vieweg RE/Better Homes & Gardens Real Estate-Service First
Source: CIBR,MLS#: 6260861 Originating MLS: Central Illinois Board Of REALTORS
Originating MLS: Central Illinois Board Of REALTORSFacts & features
Interior
Bedrooms & bathrooms
- Bedrooms: 4
- Bathrooms: 4
- Full bathrooms: 2
- 1/2 bathrooms: 2
Primary bedroom
- Description: Flooring: Carpet
- Level: Upper
Bedroom
- Description: Flooring: Carpet
- Level: Upper
Bedroom
- Description: Flooring: Carpet
- Level: Upper
Primary bathroom
- Features: Tub Shower
- Level: Upper
Dining room
- Description: Flooring: Laminate
- Level: Main
Family room
- Description: Flooring: Laminate
- Level: Main
Other
- Features: Tub Shower
- Level: Upper
Half bath
- Level: Main
Half bath
- Level: Main
Kitchen
- Description: Flooring: Laminate
- Level: Main
Living room
- Description: Flooring: Carpet
- Level: Main
Office
- Description: Flooring: Carpet
- Level: Lower
Recreation
- Description: Flooring: Laminate
- Level: Lower
Heating
- Forced Air, Gas
Cooling
- Central Air
Appliances
- Included: Dishwasher, Disposal, Gas Water Heater, Microwave, Range, Refrigerator, Water Purifier
- Laundry: Main Level
Features
- Breakfast Area, Fireplace, Bath in Primary Bedroom, Pantry, Walk-In Closet(s)
- Basement: Finished,Full,Sump Pump
- Number of fireplaces: 1
- Fireplace features: Gas
Interior area
- Total structure area: 3,576
- Total interior livable area: 3,576 sqft
- Finished area above ground: 2,676
- Finished area below ground: 900
Property
Parking
- Total spaces: 2
- Parking features: Attached, Garage
- Attached garage spaces: 2
Features
- Levels: Two
- Stories: 2
- Patio & porch: Rear Porch, Front Porch, Screened, Deck
- Exterior features: Deck, Fence, Pool
- Pool features: In Ground
- Fencing: Yard Fenced
Lot
- Size: 0.34 Acres
Details
- Parcel number: 091317454005
- Zoning: RES
- Special conditions: None
Construction
Type & style
- Home type: SingleFamily
- Architectural style: Traditional
- Property subtype: Single Family Residence
Materials
- Brick, Vinyl Siding
- Foundation: Basement
- Roof: Shingle
Condition
- Year built: 1980
Utilities & green energy
- Sewer: Public Sewer
- Water: Public
Community & HOA
Community
- Subdivision: Country Manor 2nd Add
Location
- Region: Decatur
Financial & listing details
- Price per square foot: $84/sqft
- Tax assessed value: $87,962
- Annual tax amount: $8,464
- Date on market: 9/11/2026
- Cumulative days on market: 4 days
- Road surface type: Concrete
Estimated market value
Not available
Estimated sales range
Not available
Not available
Price history
| Date | Event | Price |
|---|---|---|
| 9/22/2026 | Listed for sale | $300,000$84/sqft |
Source:  CIBR #6260861 Report a problem CIBR #6260861 Report a problem | ||
| 9/15/2026 | Listing removed | $300,000$84/sqft |
Source: CIBR #6260861 Report a problem | ||
| 9/12/2026 | Listed for sale | $300,000+57.9%$84/sqft |
Source: CIBR #6260861 Report a problem | ||
| 4/25/2013 | Sold | $190,000-4.5%$53/sqft |
Source: CIBR #5187153 Report a problem | ||
| 10/14/2012 | Listing removed | $199,000$56/sqft |
Source: CENTURY 21 Bagley & Assoc. #187153 Report a problem | ||
| 7/18/2012 | Price change | $199,000-4.8%$56/sqft |
Source: CENTURY 21 Bagley & Assoc. #187153 Report a problem | ||
| 6/16/2012 | Listed for sale | $209,000-4.6%$58/sqft |
Source: CENTURY 21 Bagley & Assoc. #187153 Report a problem | ||
| 4/21/2012 | Listing removed | $219,000$61/sqft |
Source: Century 21 Bagley and Associates Report a problem | ||
| 1/22/2012 | Listed for sale | $219,000-0.4%$61/sqft |
Source: Century 21 Bagley and Associates Report a problem | ||
| 12/18/2011 | Listing removed | $219,900$61/sqft |
Source: CENTURY 21 Bagley & Assoc. #187153 Report a problem | ||
| 6/19/2011 | Listed for sale | $219,900$61/sqft |
Source: Century 21 Bagley and Associates Report a problem | ||
Public tax history
| Year | Property taxes | Tax assessment |
|---|---|---|
| 2024 | $8,237 +5.6% | $87,962 +7.6% |
| 2023 | $7,801 +4.7% | $81,734 +6.4% |
| 2022 | $7,455 +5.4% | $76,851 +5.5% |
| 2021 | $7,071 -2.2% | $72,857 +2.6% |
| 2020 | $7,233 +4.8% | $71,018 +2% |
| 2019 | $6,904 +3.5% | $69,632 +2.2% |
| 2018 | $6,668 +1.4% | $68,107 +1.3% |
| 2017 | $6,574 -0.1% | $67,266 +0.6% |
| 2016 | $6,581 +4.9% | $66,884 +1.3% |
| 2015 | $6,274 +6.6% | $66,025 |
| 2014 | $5,883 +0.5% | $66,025 |
| 2013 | $5,856 +2.4% | $66,025 |
| 2012 | $5,721 | $66,025 |
| 2011 | -- | $66,025 -4.4% |
| 2010 | -- | $69,093 |
| 2009 | -- | $69,093 +13.3% |
| 2006 | -- | $60,984 |
| 2005 | -- | $60,984 |
Find assessor info on the county website
Monthly payment
Est. payment
Payment breakdown
Explore the cost of this home by adjusting the details. Changes won't be saved.Climate risks
Neighborhood: 62521
Nearby schools
Schools provided by the listing agent
- District: Decatur Dist 61
Source: CIBR. This data may not be complete. We recommend contacting the local school district to confirm school assignments for this home.
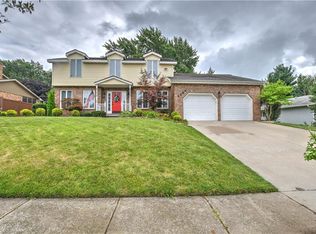
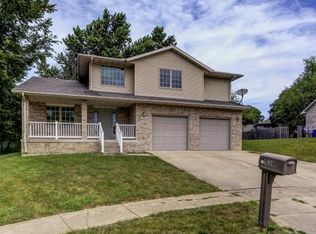
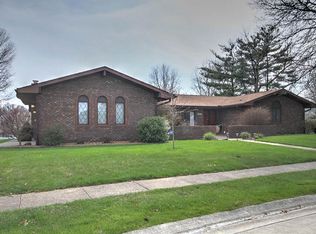
Similar homes
- $300,0004 bd3 ba2.4k sqft1712 Burning Tree Dr, Decatur, IL 62521For Sale
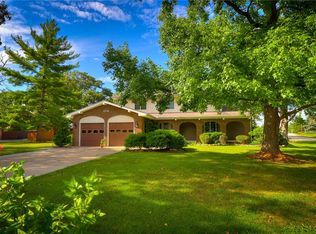 MLS ID #6260881, Brenda Reynolds. CIBR
 - $325,0004 bd3 ba5.1k sqft3045 Lake Bluff Dr, Decatur, IL 62521For Sale
 MLS ID #6259767, Sarah Edwards-Ludwick. CIBR
 - $289,9003 bd2 ba2.1k sqft4271 E Lake Shore Dr, Decatur, IL 62521For Sale
 MLS ID #6260613, Chris Harrison. CIBR
 - $379,9005 bd4 ba3.1k sqft524 Ridge Ave, Decatur, IL 62521For Sale
 MLS ID #6259595, Tasha Cohen. CIBR
 - $229,9003 bd2 ba2.8k sqft2625 E Lost Bridge Rd, Decatur, IL 62521For Sale
 MLS ID #CA1045624, Kayla Shoemaker, Shoemaker Real Estate. RMLS Alliance as distributed by MLS GRID
