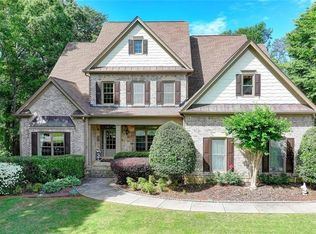
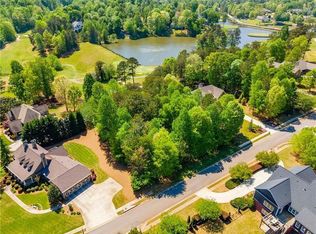
Why settle for just a FEW of the things you want in a home? Instead, why not have them ALL! This was NOT a quickly built, mass produced home with only input from a builder. This one-of-a-kind stunning ranch was fully customized and managed from architectural design to finished product by the current owner. The home is truly unique with unusual features, functionality, with high-quality materials and craftsmanship. Crafted in 2015 and situated on this choice lot in the prestigious Royal Lakes swim, tennis, and golf community, the home has four bedrooms and four and a half baths split between the floors. There’s a full in-law suite or separate living quarters on the lower level. With the back of the home facing SW overlooking the golf course lake, you get stunning light in the home in the late afternoon and stunning sunsets to follow. The home’s exterior blends sophistication with natural charm! There is a covered front stone porch to enjoy morning coffee along with real stone boulders enhancing the foundation corners, adding timeless visual interest and curb appeal. Nestled in the middle of the back yard, surrounded by a Tennessee fieldstone patio, is the custom PebbleTech pool designed to mimic being fed by a natural mountain stream and rock waterfall. Due to the pool heat pump, it can be heated AND cooled and controlled by remote. If you get a chill stepping out of the pool in the cooler months, just step over to the large stone boulder firepit to warm the bones or enjoy your evening cocktail. The large grassy side yard is a nice privacy buffer. The home has been designed to enjoy evenings outside! The lower level has two tiled covered patios. The upper floor has a large, covered porch with a wood burning stone fireplace and the breakfast room has a very cozy screened in porch just calling for a nap! Step inside to discover stunning architectural details and finishes! Real volume with 12-foot main floor ceilings paired with tongue-and-groove ceilings and 13 hand-hewn custom beams from Sisson Log Homes in N. GA. The real pine floors were finished on-site. Do you like to cook? This kitchen will inspire you to up your game! Plenty of counter space with TWO large kitchen islands with sinks. One of which has bar seating to keep you engaged with your guests. Plenty of space in the oversized TRULY walk-in pantry and surrounded by high-end appliances. All the interior 8ft doors (other than closets) are solid. The owner's suite is massive with room for a sitting area and access to the covered porch and fireplace. The bath has loads of counter space and a zero-entry shower with beautiful tile work. The opposite end of the bath holds a closet the size of most home's guest bedrooms with custom built-ins. The lower level is truly exceptional with 10ft ceilings, sun-filled family room, stone fireplace, more tongue and groove and hand hewn ceiling beams, second kitchen, two of the four bedrooms, two of the four full baths (one of which has access from the pool deck). There is a massive room just calling for ping-pong or pool table and off that room are two large unfinished rooms just for STUFF! Also off that room, is the large (14x20) workshop space with double doors that open to the pool area and back yard which makes it perfect to keep the golf cart or lawn equipment. There’s also another flex room currently being used as an exercise space. Behind the kitchen is a finished space that could be another walk-in pantry and behind that is a tornado room. Additional features are: 6-zone sprinkler system, the 2 interior Heatilator gas fireplaces, cement board, stone and brick siding, high-end lighting and fan package and a laundry room that doubles as a bill-pay center. You HAVE to see this one in person to REALLY experience it! Come see it soon! You will NOT be disappointed.
Closed
$1,165,000
4484 Longmead Rd, Flowery Branch, GA 30542
4beds
6,219sqft
Single Family Residence, Residential
Built in 2015
0.62 Acres Lot
$1,185,400 Zestimate®
$187/sqft
$4,674 Estimated rent
Home value
$1,185,400
$1.11M - $1.26M
$4,674/mo
Zestimate® history
Owner options
List your home for rent
$4,674/mo
Rent Zestimate®
Find your next renter with Zillow Rental Manager. Plus, with online applications, you can quickly screen prospective tenants – for free.
$4,674/mo
Rent Zestimate®
Refinance and save
$6,194/mo
Est. payment
Refinancing to a lower rate could help reduce your monthly payments and save thousands over the life of the loan.
$6,194/mo
Est. payment
Explore your selling options
Work with a Zillow partner agent
Leverage their expertise and Zillow's premium Showcase listings to get your home seen by more buyers.
Get startedList with your own agent
Get your home in front of millions of buyers by listing it on Zillow.
Learn how to do itSell it yourself
Take full control of how buyers see your home on Zillow by listing For Sale by Owner (FSBO).
List your homeWhat's special
Stone fireplaceWorkshop spaceLarge grassy side yardCustom built-insStunning sunsetsReal stone bouldersTornado room
Zillow last checked:
Listing updated:
Listed by:
Chris May,
Coldwell Banker Realty 770-623-1900
Bought with:
Meg Thompson, 136349
Keller Williams Realty Atlanta Partners
Source: FMLS GA,MLS#: 7492981
Facts & features
Interior
Bedrooms & bathrooms
- Bedrooms: 4
- Bathrooms: 5
- Full bathrooms: 4
- 1/2 bathrooms: 1
- Main level bathrooms: 2
- Main level bedrooms: 2
Rooms
- Room types: Bonus Room, Computer Room, Exercise Room, Game Room, Family Room, Office, Workshop
Primary bedroom
- Features: In-Law Floorplan, Master on Main, Oversized Master
- Level: In-Law Floorplan, Master on Main, Oversized Master
Bedroom
- Features: In-Law Floorplan, Master on Main, Oversized Master
Primary bathroom
- Features: Double Vanity, Shower Only, Vaulted Ceiling(s)
Dining room
- Features: Separate Dining Room
Kitchen
- Features: Second Kitchen, Breakfast Bar, Breakfast Room, Cabinets White, Stone Counters, Eat-in Kitchen, Kitchen Island, Pantry, Pantry Walk-In, View to Family Room
Heating
- Central, Forced Air, Natural Gas, Zoned
Cooling
- Ceiling Fan(s), Central Air, Zoned
Appliances
- Included: Double Oven, Dishwasher, Disposal, Electric Oven, Gas Water Heater, Gas Cooktop, Microwave, Range Hood, Self Cleaning Oven
- Laundry: Laundry Room, Main Level
Features
- High Ceilings 10 ft Main, High Ceilings, Bookcases, Double Vanity, High Speed Internet, Entrance Foyer, Beamed Ceilings, Tray Ceiling(s), Wet Bar, Walk-In Closet(s)
- Flooring: Carpet, Ceramic Tile, Hardwood
- Windows: Plantation Shutters, Insulated Windows
- Basement: Boat Door,Daylight,Exterior Entry,Finished,Finished Bath,Full
- Attic: Pull Down Stairs
- Number of fireplaces: 3
- Fireplace features: Blower Fan, Basement, Family Room, Gas Log, Gas Starter, Outside
- Common walls with other units/homes: No Common Walls
Interior area
- Total structure area: 6,219
- Total interior livable area: 6,219 sqft
- Finished area above ground: 3,037
- Finished area below ground: 2,110
Property
Parking
- Total spaces: 3
- Parking features: Attached, Garage Door Opener, Garage, Kitchen Level, Level Driveway, Garage Faces Side
- Attached garage spaces: 3
- Has uncovered spaces: Yes
Accessibility
- Accessibility features: Accessible Bedroom, Accessible Doors, Accessible Hallway(s)
Features
- Levels: One
- Stories: 1
- Patio & porch: Covered, Front Porch, Patio, Rear Porch, Screened
- Exterior features: Rear Stairs
- Pool features: Heated, In Ground
- Spa features: None
- Fencing: Back Yard,Fenced
- Has view: Yes
- View description: Lake, Golf Course
- Has water view: Yes
- Water view: Lake
- Waterfront features: None
- Body of water: None
Lot
- Size: 0.62 Acres
- Dimensions: 130x209x130x209
- Features: Back Yard, Level, Landscaped, Front Yard
Details
- Additional structures: Workshop
- Parcel number: 15037H000155
- Other equipment: Irrigation Equipment
- Horse amenities: None
Construction
Type & style
- Home type: SingleFamily
- Architectural style: Craftsman,Ranch
- Property subtype: Single Family Residence, Residential
Materials
- Brick 3 Sides, Cement Siding, Stone
- Foundation: Concrete Perimeter
- Roof: Ridge Vents,Shingle
Condition
- Resale
- New construction: No
- Year built: 2015
Utilities & green energy
- Electric: 110 Volts, 220 Volts in Laundry
- Sewer: Septic Tank
- Water: Public
- Utilities for property: Cable Available, Electricity Available, Natural Gas Available, Phone Available, Underground Utilities
Green energy
- Energy efficient items: Thermostat, Windows
- Energy generation: None
- Water conservation: Low-Flow Fixtures
Community & HOA
Community
- Features: Clubhouse, Country Club, Golf, Homeowners Assoc, Lake, Pickleball, Pool, Restaurant, Sidewalks, Street Lights, Tennis Court(s), Near Shopping
- Security: Carbon Monoxide Detector(s), Fire Alarm, Smoke Detector(s), Security System Owned
- Subdivision: Royal Lakes
HOA
- Has HOA: Yes
- HOA fee: $395 annually
- HOA phone: 770-271-2252
Location
- Region: Flowery Branch
Financial & listing details
- Price per square foot: $187/sqft
- Tax assessed value: $907,200
- Annual tax amount: $7,441
- Date on market: 12/3/2024
- Cumulative days on market: 7 days
- Listing terms: Cash,Conventional,FHA,VA Loan
- Electric utility on property: Yes
- Road surface type: Asphalt, Paved
Price history
| Date | Event | Price |
|---|---|---|
| 12/31/2024 | Sold | $1,165,000+1.3%$187/sqft |
Source:  FMLS GA #7492981 Report a problem FMLS GA #7492981 Report a problem | ||
| 12/11/2024 | Pending sale | $1,150,000$185/sqft |
Source: FMLS GA #7492981 Report a problem | ||
| 12/3/2024 | Listed for sale | $1,150,000+858.3%$185/sqft |
Source: FMLS GA #7492981 Report a problem | ||
| 10/11/2013 | Sold | $120,000-22.1%$19/sqft |
Source: Public Record Report a problem | ||
| 3/28/2008 | Sold | $154,000$25/sqft |
Source: Public Record Report a problem | ||
Public tax history
| Year | Property taxes | Tax assessment |
|---|---|---|
| 2025 | $7,641 +186.9% | $362,880 +12.4% |
| 2024 | $2,664 0% | $322,720 +2.7% |
| 2023 | $2,664 +8.3% | $314,360 +18% |
| 2022 | $2,460 +2.9% | $266,440 +14.8% |
| 2021 | $2,392 +3.3% | $232,160 +3% |
| 2020 | $2,316 -2% | $225,360 -3.1% |
| 2019 | $2,363 +1.6% | $232,560 -4.5% |
| 2018 | $2,327 -8.9% | $243,480 +8.3% |
| 2017 | $2,554 -57.6% | $224,760 +4% |
| 2016 | $6,020 +639.5% | $216,120 +694.6% |
| 2015 | $814 | $27,200 |
| 2014 | $814 | $27,200 |
| 2013 | -- | -- |
| 2012 | -- | -- |
| 2011 | -- | -- |
| 2010 | -- | -- |
| 2009 | $799 +2.5% | -- |
| 2007 | $779 -6.1% | -- |
| 2006 | $830 +12.3% | -- |
| 2005 | $739 | -- |
Find assessor info on the county website
Neighborhood: 30542
Nearby homes
- $1,013,0005 bd4 ba4.3k sqft4478 Longmead Rd, Flowery Branch, GA 30542Sold
- $1,094,4000.66 acres4490 Longmead Rd, Flowery Branch, GA 30542Off Market
- $638,4003 bd3 ba3.4k sqft4487 Longmead Rd, Flowery Branch, GA 30542Off Market
- $828,7000.66 acres4472 Longmead Rd, Flowery Branch, GA 30542Off Market
- $978,6005 bd4 ba5k sqft4598 Broadwell Cir, Flowery Branch, GA 30542Off Market
- $714,6004 bd4 ba2.8k sqft4496 Longmead Rd, Flowery Branch, GA 30542Off Market
- $860,6005 bd3 ba4.3k sqft4507 Broadwell Cir, Flowery Branch, GA 30542Off Market
- $715,0004 bd3 ba3.2k sqft4585 Broadwell Cir, Flowery Branch, GA 30542Sold
Nearby schools
GreatSchools rating
- 5/10Chicopee Elementary SchoolGrades: PK-5Distance: 2.8 mi
- 6/10South Hall Middle SchoolGrades: 6-8Distance: 2.1 mi
- 4/10Johnson High SchoolGrades: 9-12Distance: 2 mi
Schools provided by the listing agent
- Elementary: Chicopee
- Middle: South Hall
- High: Johnson - Hall
Source: FMLS GA. This data may not be complete. We recommend contacting the local school district to confirm school assignments for this home.
Get a cash offer in 3 minutes
Find out how much your home could sell for in as little as 3 minutes with a no-obligation cash offer.
Estimated market value
$1,185,400
Get a cash offer in 3 minutes
Find out how much your home could sell for in as little as 3 minutes with a no-obligation cash offer.
Estimated market value
$1,185,400
- Georgia
- Hall County
- Flowery Branch
- 30542
- 4484 Longmead Rd
