Skip main navigation
Off market
  • Tax assessed value
    $860,200

    4484 N Paddington Cir, Bettendorf, IA 52722

    4beds
    3,000sqft
    SingleFamily
    Built in 2024
    0.3 Acres Lot
    $-- Zestimate®
    $287/sqft
    $4,053 Estimated rent

    Home value

    Not available

    Estimated sales range

    Not available

    $4,053/mo

    Zestimate® history
    Loading
    Loading...

    Owner options

    List your home for rent

    $4,053/mo

    Rent Zestimate®

    Find your next renter with Zillow Rental Manager. Plus, with online applications, you can quickly screen prospective tenants – for free.

    Learn more

    $4,053/mo

    Rent Zestimate®

    Refinance and save

    $5,780/mo

    Est. payment

    Refinancing to a lower rate could help reduce your monthly payments and save thousands over the life of the loan.

    See today's rates

    $5,780/mo

    Est. payment

    Explore your selling options

    Work with a Zillow partner agent

    Leverage their expertise and Zillow's premium Showcase listings to get your home seen by more buyers.

    Get started

    List with your own agent

    Get your home in front of millions of buyers by listing it on Zillow.

    Learn how to do it

    Sell it yourself

    Take full control of how buyers see your home on Zillow by listing For Sale by Owner (FSBO).

    List your home

    What's special

    Solid wood doorsHigh ceilingsGranite countertopsPella windowsCustom automated blinds throughoutTile backsplashUnder cabinet lighting

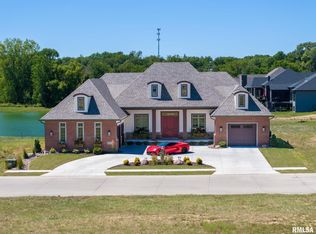
    Like new Advance Homes 4 br 3 Ba open floor plan ranch in the Wyndham West subdivision with a pond view. Built in 2024 with tons of upgrades. 3,000 sq. ft. of finished living space with a 3 car garage including upgraded openers and doors, epoxied floors, drains and heating and A/C. Perfect location within walking distance to Pleasant View Elementary and bike path. This home is loaded with amenities which include high ceilings, solid wood doors, under cabinet lighting, lighted tray ceilings in the kitchen and master, wall sconces, picture lights, and full stone fireplace with walnut mantle, breakfast bar with seating for 6, custom automated blinds throughout, and so much more! Fully custom Amish cabinetry throughout. Main level includes beautiful hardwood floors, custom kitchen with walk-in pantry, granite countertops, upgraded (Subzero, Wolf, and Cove) appliances along with custom walnut tray ceiling and tile backsplash. Mudroom/laundry located off the huge master bedroom closet. Master bath with tiled shower and large soaker tub. Kohler toilets, faucets, and accessories in each bathroom, along with oversized water heater. Downstairs includes tiled shower bathroom, two bedrooms and large rec room with hardwood floors, daylight windows, dual-zone HVAC, custom walnut lighted display shelving over mini bar, extra insulation, and a large storage room with epoxy flooring. Move-in ready with a fully landscaped yard with extensive uplighting, irrigation system, Diamond Kote engineered wood siding, Pella windows, Chilton outcroppings, Ameristar Montage powdercoated black steel fence, custom pergola with automated shades, hardscaped patio with brick pavers, glass double front door and custom cedar window box. This home is loaded with upgrades! A must see!

    This property is not currently displayed as for sale or rent on Zillow. This may be different from what's on other websites or public sources.

    Facts & features

    Interior

    Bedrooms & bathrooms
    • Bedrooms: 4
    • Bathrooms: 3
    • Full bathrooms: 3
    Heating
    • Forced air, Other, Gas
    Cooling
    • Central
    Appliances
    • Included: Dishwasher, Dryer, Garbage disposal, Microwave, Range / Oven, Refrigerator, Washer
    Features
    • Flooring: Tile, Other, Carpet, Hardwood
    • Basement: Finished
    • Has fireplace: Yes
    Interior area
    • Total interior livable area: 3,000 sqft

    Property

    Parking
    • Parking features: Garage - Attached
    Features
    • Exterior features: Stone, Wood products
    Lot
    • Size: 0.3 Acres
    Details
    • Parcel number: 841403421

    Construction

    Type & style
    • Home type: SingleFamily
    • Architectural style: Conventional
    Materials
    • Frame
    • Foundation: Concrete
    • Roof: Asphalt
    Condition
    • Year built: 2024

    Community & HOA

    HOA
    • Has HOA: Yes
    • HOA fee: $38 monthly
    Location
    • Region: Bettendorf

    Financial & listing details

    • Price per square foot: $287/sqft
    • Tax assessed value: $860,200
    • Annual tax amount: $5,588

    Price history

    DateEventPrice
    4/22/2026Listing removed--
    Source: Owner Report a problem
    4/2/2026Listed for sale$1,050,000+57.8%$350/sqft
    Source: Owner Report a problem
    4/1/2026Listing removed--
    Source: Advance Homes Report a problem
    5/1/2025Price change$665,500+33.4%$222/sqft
    Source: Advance Homes Report a problem
    2/27/2024Listed for sale$499,000-18.8%$166/sqft
    Source: Advance Homes Report a problem
    12/7/2023Listing removed--
    Source: Advance Homes Report a problem
    9/25/2023Listed for sale$614,800$205/sqft
    Source: Advance Homes Report a problem

    Public tax history

    YearProperty taxesTax assessment
    2025$5,588 +3835.2%$860,200 +130.5%
    2024$142 -14.5%$373,200 +4001.1%
    2023$166 +1.2%$9,100 +0.1%
    2022$164 -5.7%$9,090
    2021$174 $9,090
    2020-- $9,090
    Find assessor info on the county website

    Neighborhood: 52722

    Nearby schools

    GreatSchools rating
    Schools provided by the listing agent
    • Elementary: Pleasant View
    • Middle: Pleasant Valley Junior High School
    • High: Pleasant Valley high School
    • District: Pleasant Valley

    Source: The MLS. This data may not be complete. We recommend contacting the local school district to confirm school assignments for this home.

    Get pre-qualified for a loan
    At Zillow Home Loans, we can pre-qualify you in as little as 5 minutes with no impact to your credit score.

    An equal housing lender. NMLS #10287.
