Wonderful one level home near Kelly Creek Elementary School. Many costly and updated features include new roof replaced in 2025, Gas Furnace 2021, Central Air Conditioning 2023, Cedar siding with freshened exterior paint, landscaping and fencing 2022 and gate 2026. Sits on a large 8,175 SQ FT lot and easy to maintain. Vaulted ceiling in Living room with see through fireplace, and a slider to backyard. 2 Eating areas include a breakfast nook and a large dining room. Nice Laundry Room. Close to schools, shopping and restaurants. Sam Barlow High School attendance area. New grass seed planting in the back yard.
Pending
Price cut: $9.6K (9/6)
$479,900
4484 SE 24th St, Gresham, OR 97080
3beds
1,684sqft
Residential, Single Family Residence
Built in 1997
8,276 Square Feet Lot
$-- Zestimate®
$285/sqft
$-- HOA
What's special
See through fireplaceSlider to backyardBreakfast nookLarge dining roomOne level homeCentral air conditioningNew roof
- 63 days
- 653
- 44
Likely to sell faster than
Zillow last checked:
Listing updated:
Listed by:
Stacie Loders 503-250-3861,
RE/MAX Advantage Group
Source: RMLS (OR),MLS#: 148177870
Facts & features
Interior
Bedrooms & bathrooms
- Bedrooms: 3
- Bathrooms: 2
- Full bathrooms: 2
- Main level bathrooms: 2
Rooms
- Room types: Laundry, Bedroom 2, Bedroom 3, Dining Room, Family Room, Kitchen, Living Room, Primary Bedroom
Primary bedroom
- Features: Bathroom, Sliding Doors
- Level: Main
- Area: 208
- Dimensions: 13 x 16
Bedroom 2
- Level: Main
- Area: 100
- Dimensions: 10 x 10
Bedroom 3
- Level: Main
- Area: 100
- Dimensions: 10 x 10
Dining room
- Level: Main
- Area: 165
- Dimensions: 11 x 15
Kitchen
- Features: Eating Area
- Level: Main
- Area: 160
- Width: 16
Living room
- Features: Fireplace
- Level: Main
- Area: 300
- Dimensions: 15 x 20
Heating
- Forced Air, Fireplace(s)
Cooling
- Central Air
Appliances
- Included: Built-In Range, Dishwasher, Disposal, Gas Water Heater
- Laundry: Laundry Room
Features
- Eat-in Kitchen, Bathroom
- Doors: Sliding Doors
- Basement: Crawl Space
- Number of fireplaces: 1
- Fireplace features: Gas
Interior area
- Total structure area: 1,684
- Total interior livable area: 1,684 sqft
Property
Parking
- Total spaces: 2
- Parking features: Driveway, Garage Door Opener, Attached
- Attached garage spaces: 2
- Has uncovered spaces: Yes
Accessibility
- Accessibility features: Accessible Entrance, Ground Level, Minimal Steps, Accessibility
Features
- Levels: One
- Stories: 1
- Patio & porch: Patio, Porch
- Exterior features: Yard
- Fencing: Fenced
Lot
- Size: 8,276 Square Feet
- Features: Level, SqFt 7000 to 9999
Details
- Parcel number: R269691
Construction
Type & style
- Home type: SingleFamily
- Architectural style: Ranch
- Property subtype: Residential, Single Family Residence
Materials
- Cedar
- Roof: Composition
Condition
- Resale
- New construction: No
- Year built: 1997
Utilities & green energy
- Gas: Gas
- Sewer: Public Sewer
- Water: Public
Community & HOA
Community
- Subdivision: Sheri Lynn Estates
HOA
- Has HOA: No
Location
- Region: Gresham
Financial & listing details
- Price per square foot: $285/sqft
- Tax assessed value: $469,600
- Annual tax amount: $6,059
- Date on market: 8/7/2026
- Cumulative days on market: 63 days
- Listing terms: Cash,Conventional,FHA,VA Loan
- Road surface type: Paved
Estimated market value
Not available
Estimated sales range
Not available
Not available
Price history
| Date | Event | Price |
|---|---|---|
| 9/20/2026 | Pending sale | $479,900$285/sqft |
Source:  RMLS (OR) #148177870 Report a problem RMLS (OR) #148177870 Report a problem | ||
| 9/6/2026 | Price change | $479,900-2%$285/sqft |
Source: RMLS (OR) #148177870 Report a problem | ||
| 8/24/2026 | Price change | $489,500-2%$291/sqft |
Source: RMLS (OR) #148177870 Report a problem | ||
| 8/7/2026 | Listed for sale | $499,500+66.5%$297/sqft |
Source: RMLS (OR) #148177870 Report a problem | ||
| 10/25/2019 | Sold | $300,000+27.1%$178/sqft |
Source: Public Record Report a problem | ||
| 6/22/2005 | Sold | $236,000+39.2%$140/sqft |
Source: Public Record Report a problem | ||
| 8/8/1997 | Sold | $169,500+377.5%$101/sqft |
Source: Public Record Report a problem | ||
| 4/22/1996 | Sold | $35,500$21/sqft |
Source: Public Record Report a problem | ||
Public tax history
| Year | Property taxes | Tax assessment |
|---|---|---|
| 2025 | $6,059 +4.5% | $297,760 +3% |
| 2024 | $5,800 +9.8% | $289,090 +3% |
| 2023 | $5,284 +2.9% | $280,670 +3% |
| 2022 | $5,137 +2.6% | $272,500 +3% |
| 2021 | $5,007 +6.3% | $264,570 +3% |
| 2020 | $4,711 +2.7% | $256,870 +3% |
| 2019 | $4,588 | $249,390 +3% |
| 2018 | $4,588 +4.9% | $242,130 +3% |
| 2017 | $4,375 +18.2% | $235,080 +3% |
| 2016 | $3,701 | $228,240 +3% |
| 2015 | $3,701 +2.2% | $221,600 +3% |
| 2014 | $3,621 +8.3% | $215,150 +3% |
| 2013 | $3,345 +6.9% | $208,890 +4.9% |
| 2012 | $3,130 -1.2% | $199,050 -1.6% |
| 2011 | $3,169 -3.6% | $202,250 -0.3% |
| 2010 | $3,286 +0.4% | $202,810 +3% |
| 2009 | $3,271 +1.6% | $196,910 +3% |
| 2008 | $3,221 +2.3% | $191,180 +3% |
| 2007 | $3,150 +2.8% | $185,620 +3% |
| 2006 | $3,065 +4% | $180,220 +3% |
| 2005 | $2,946 +1.3% | $174,980 +3% |
| 2004 | $2,908 +3.2% | $169,890 +3% |
| 2003 | $2,817 +2.4% | $164,950 +3% |
| 2002 | $2,750 +7.5% | $160,150 +6.1% |
| 2000 | $2,559 +2.7% | $150,970 +3% |
| 1999 | $2,491 | $146,580 |
Find assessor info on the county website
Monthly payment
Est. payment
Payment breakdown
Explore the cost of this home by adjusting the details. Changes won't be saved.Climate risks
Neighborhood: Kelly Creek
Nearby schools
Schools provided by the listing agent
- Elementary: Kelly Creek
- Middle: Gordon Russell
- High: Sam Barlow
Source: RMLS (OR). This data may not be complete. We recommend contacting the local school district to confirm school assignments for this home.
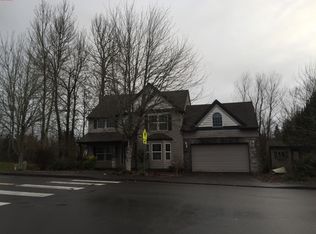


Similar homes
- $465,0003 bd2 ba1.3k sqft1438 SE Cochran Dr, Gresham, OR 97080Active

 MLS ID #136954885, Tashina Torres, RE/MAX Advantage Group. RMLS (OR)
 - $485,0003 bd2 ba1.3k sqft5717 SE Salquist Rd, Gresham, OR 97080Active
 MLS ID #103960524, Cheryl Hilbert, Keller Williams Sunset Corridor. RMLS (OR)
 - $525,0003 bd3 ba2.3k sqft1005 SW 4th St, Gresham, OR 97080Active
 MLS ID #398104095, Chylese Austin, Lark and Fir Realty LLC. RMLS (OR)
 - $449,9003 bd2 ba1.2k sqft429 SW Birdsdale Dr, Gresham, OR 97080Active
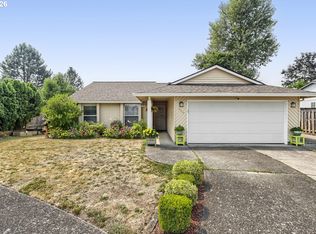 MLS ID #220573279, Lilah Vo, MORE Realty. RMLS (OR)
 - $499,0003 bd3 ba1.6k sqft5 SE 48th Ter, Gresham, OR 97080ActiveMLS ID #112454264, Melita Coyle, eXp Realty, LLC. RMLS (OR)
- $549,9005 bd3 ba2.3k sqft344 SE Condor Dr, Gresham, OR 97080ActiveMLS ID #643639257, Lyndsey Lord, Move Real Estate Inc. RMLS (OR)
- $510,0003 bd2 ba1.5k sqft1600 NW Angeline Ave, Gresham, OR 97030ActiveMLS ID #565776744, Elizabeth Carpenter, LizC Real Estate Investments. RMLS (OR)
- $495,0003 bd3 ba1.8k sqft4585 Y St, Washougal, WA 98671ActiveMLS ID #112337432, Michelle Meyers, Works Real Estate. RMLS (OR)
- $510,0004 bd2 ba1.7k sqft437 SW Chapman Ave, Troutdale, OR 97060ActiveMLS ID #753306734, Linn Holdhusen, Keller Williams PDX Central. RMLS (OR)
- $459,0003 bd2 ba1.4k sqft16822 SE Equestrian Way, Portland, OR 97236ActiveMLS ID #499532089, Samantha Whitcomb, Premiere Property Group, LLC. RMLS (OR)
- $609,0003 bd3 ba2.2k sqft1105 SW 10th Dr, Gresham, OR 97080ActiveMLS ID #578173451, Danny Phanphackdy, Modern Realty. RMLS (OR)
- $475,0004 bd3 ba1.7k sqft6715 SE 114th Ave, Portland, OR 97266ActiveMLS ID #642047132, Michelle Palmquist, Redfin. RMLS (OR)
- $510,0003 bd3 ba1.9k sqft2223 SE 139th Ave #A, Portland, OR 97233ActiveMLS ID #622465694, Zack Nolan, Kelly Right Real Estate of Portland, LLC. RMLS (OR)
- $459,0003 bd3 ba1.7k sqft22908 NE Chinook St, Wood Village, OR 97060ActiveMLS ID #322133451, Elaine Powers, John L. Scott Portland Metro. RMLS (OR)
- $525,0004 bd3 ba1.8k sqft2016 SW Cerise Way, Troutdale, OR 97060ActiveMLS ID #238158530, Cary Knight, John L. Scott Portland Metro. RMLS (OR)
- $479,9003 bd2 ba1.1k sqft608 SE Sumner St, Camas, WA 98607ActiveMLS ID #208691433, Lauren Churchwell, Works Real Estate. RMLS (OR)
- $480,0003 bd2 ba1.2k sqft9505 SE 79th Ave, Milwaukie, OR 97222ActiveMLS ID #385691191, Milan Ridenhour, Berkshire Hathaway HomeServices NW Real Estate. RMLS (OR)
- $499,9004 bd3 ba2k sqft17325 SE Sherman St, Portland, OR 97233ActiveMLS ID #652717064, Lauren Sheehan, eXp Realty, LLC. RMLS (OR)
- $479,9003 bd2 ba1.2k sqft14418 NE 46th St, Vancouver, WA 98682ActiveMLS ID #590373725, Blake Nelson, Brantley Christianson Real Estate. RMLS (OR)
- $436,9993 bd2 ba1.2k sqft1035 SE 225th Ave, Gresham, OR 97030ActiveMLS ID #577271404, Armand Stanila, Avid Real Estate Executives LLC. RMLS (OR)
