Skip main navigation
Sold for $410,000
  • $410,000

    4484 Sugarberry Court, Evans, GA

    4beds
    3,038sqft
    Single Family Residence
    Built in 1992
    0.5 Acres Lot
    $465,700 Zestimate®
    $135/sqft
    $2,823 Estimated rent

    Home value

    $465,700

    $442,000 - $489,000

    $2,823/mo

    Zestimate® history
    Loading
    Loading...

    Owner options

    List your home for rent

    $2,823/mo

    Rent Zestimate®

    Find your next renter with Zillow Rental Manager. Plus, with online applications, you can quickly screen prospective tenants – for free.

    Learn more

    $2,823/mo

    Rent Zestimate®

    Refinance and save

    $2,938/mo

    Est. payment

    Refinancing to a lower rate could help reduce your monthly payments and save thousands over the life of the loan.

    See today's rates

    $2,938/mo

    Est. payment

    Explore your selling options

    Work with a Zillow partner agent

    Leverage their expertise and Zillow's premium Showcase listings to get your home seen by more buyers.

    Get started

    List with your own agent

    Get your home in front of millions of buyers by listing it on Zillow.

    Learn how to do it

    Sell it yourself

    Take full control of how buyers see your home on Zillow by listing For Sale by Owner (FSBO).

    List your home

    What's special

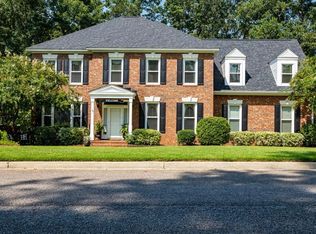
    This stunning 4-bedroom, 2.5-bathroom residence, constructed entirely of brick, is nestled within the charming Evans community of Northwood. Set upon a generous lot, it boasts a fenced-in backyard that's perfect for your enjoyment this summer, complete with an in-ground salt water pool, a screened porch, and a brick patio. Inside, the home exudes elegance, with its hardwood-floored foyer that opens up to both a formal living room and a formal dining room adorned with chair rail molding. Sunlight pours in through ample windows, creating a bright and welcoming atmosphere. The spacious great room is illuminated by recessed lighting and features a built-in desk and a cozy fireplace. The kitchen is a chef's dream, equipped with stainless steel appliances and a breakfast bar that overlooks a dining nook and a bay window adorned with plantation shutters. All four bedrooms are conveniently located on the upper level. The owner's suite is a true sanctuary, complete with a tray ceiling and a walk-in closet. The en-suite bathroom offers a luxurious retreat with stunning tilework, an oversized dual sink vanity, a relaxing garden tub, and a separate shower. For added versatility, there's a bonus room that can be transformed into a game room, a home office, or guest room. The secondary bedrooms are generously sized, providing ample closet space. This home is situated in Columbia County and offers an unbeatable location.

    Zillow last checked:

    Listing updated:

    Listed by:

    Noah McBride 706-701-5940,

    Century 21 Magnolia

    Bought with:

    Jayson Taft Stonehocker, 381700

    Southern Classic, REALTORS

    Source: Hive MLS,MLS#: 98179918MLS LogoOriginating MLS: REALTORS® of Greater Augusta

    Facts & features

    Interior

    Bedrooms & bathrooms
    • Bedrooms: 4
    • Bathrooms: 3
    • Full bathrooms: 2
    • 1/2 bathrooms: 1
    Primary bedroom
    • Level: Upper
    • Dimensions: 19 x 15
    Bedroom 2
    • Level: Upper
    • Dimensions: 12 x 14
    Bedroom 3
    • Level: Upper
    • Dimensions: 14 x 14
    Bedroom 4
    • Level: Upper
    • Dimensions: 14 x 10
    Bonus room
    • Level: Upper
    • Dimensions: 17 x 14
    Breakfast room
    • Level: Main
    • Dimensions: 12 x 10
    Dining room
    • Level: Main
    • Dimensions: 14 x 14
    Great room
    • Level: Main
    • Dimensions: 24 x 17
    Kitchen
    • Level: Main
    • Dimensions: 12 x 11
    Laundry
    • Level: Main
    • Dimensions: 8 x 6
    Living room
    • Level: Main
    • Dimensions: 14 x 13
    Heating
    • Fireplace(s), Forced Air, Natural Gas
    Cooling
    • Central Air, Attic Fan, Ceiling Fan(s)
    Appliances
    • Included: Vented Exhaust Fan, Built-In Microwave, Range, Dishwasher
    Features
    • Walk-in Closet(s), Entrance Foyer, Pantry, Built-in Features, Eat-in Kitchen, Walk-In Closet(s)
    • Flooring: Carpet, Ceramic Tile, Hardwood
    • Basement: None
    • Attic: Scuttle
    Interior area
    • Total structure area: 3,038
    • Total interior livable area: 3,038 sqft

    Property

    Parking
    • Parking features: Attached, Concrete, Garage
    • Has attached garage: Yes
    Features
    • Levels: Two
    • Patio & porch: Deck, Patio, Porch, Screened, Front Porch
    • Pool features: In Ground
    • Fencing: Privacy,Fenced
    Lot
    • Size: 0.50 Acres
    • Dimensions: 182 x 75 x 170 x 70 x 94
    • Features: Cul-De-Sac, Landscaped
    Details
    • Parcel number: 072M202
    • Special conditions: Standard

    Construction

    Type & style
    • Home type: SingleFamily
    • Property subtype: Single Family Residence
    Materials
    • Brick
    • Roof: Composition
    Condition
    • New construction: No
    • Year built: 1992

    Utilities & green energy

    • Sewer: Public Sewer
    • Water: Public
    • Utilities for property: Cable Available

    Community & neighborhood

    Location
    • Region: Evans
    • Subdivision: Northwood (CO)

    HOA & financial

    HOA
    • Has HOA: Yes
    • HOA fee: $425 annually
    • Amenities included: Clubhouse, Pool, Playground, Tennis Court(s)

    Other

    Other facts
    • Listing agreement: Exclusive Right To Sell
    • Listing terms: Cash,Conventional,FHA,VA Loan

    Price history

    DateEventPrice
    4/15/2024Sold$410,000-7.8%$135/sqft
    Source: Hive MLS #98179918 Report a problem
    3/28/2024Pending sale$444,900$146/sqft
    Source: REALTORS® of Greater Augusta #521287 Report a problem
    11/3/2023Price change$444,900-3.3%$146/sqft
    Source: REALTORS® of Greater Augusta #521287 Report a problem
    10/5/2023Listed for sale$459,900+59.4%$151/sqft
    Source: REALTORS® of Greater Augusta #521287 Report a problem
    6/4/2015Sold$288,600+0%$95/sqft
    Source: Hive MLS #98076296 Report a problem
    4/23/2015Listed for sale$288,500$95/sqft
    Source: Keller Williams - Augusta #385603 Report a problem

    Public tax history

    YearProperty taxesTax assessment
    2025$4,063 -9.2%$419,852 -5%
    2024$4,475 +8%$442,027 +10.2%
    2023$4,143 +7.2%$401,242 +9.5%
    2022$3,865 +5.8%$366,343 +10.8%
    2021$3,654 +5.8%$330,719 +165.6%
    2020$3,455 +3.7%$124,531 +4.1%
    2019$3,331 +3.3%$119,650 +3.3%
    2018$3,225 +0.3%$115,831 +0.7%
    2017$3,214 -1.8%$115,058 +5.8%
    2016$3,274 +9.5%$108,789 -0.7%
    2015$2,990 +2.4%$109,594 +2.8%
    2014$2,920 +13%$106,659 +6.9%
    2012$2,584 -10.2%$99,797 -8.1%
    2011$2,877 -1.2%$108,616 -2.1%
    2010$2,914 -0.9%$110,917
    2009$2,941 +5.3%$110,917 -1.9%
    2008$2,792 -4.1%$113,028 -3.8%
    2007$2,912 +11.8%$117,521 +9.9%
    2006$2,604 +6.8%$106,955 +6.2%
    2005$2,439 +1.3%$100,723 +1.2%
    2004$2,407 +11.7%$99,483 +4.2%
    2003$2,155 +3.3%$95,462 +2.9%
    2002$2,086 +4.2%$92,740 +5.9%
    2001$2,003 -1.7%$87,580 +0.9%
    2000$2,037 $86,778

    Find assessor info on the county website

    Neighborhood: 30809

    Nearby schools

    GreatSchools rating
    Schools provided by the listing agent
    • Elementary: River Ridge
    • Middle: Riverside
    • High: Lakeside

    Source: Hive MLS. This data may not be complete. We recommend contacting the local school district to confirm school assignments for this home.

    Get pre-qualified for a loan
    At Zillow Home Loans, we can pre-qualify you in as little as 5 minutes with no impact to your credit score.

    An equal housing lender. NMLS #10287.

    Sell for more on Zillow
    Get a Zillow Showcase℠ listing at no additional cost and you could sell for .
    $465,700
    2% more
    +$9,314
    With Zillow Showcase(estimated)
    $475,014