Sparkling former model nestled in the desirable Meadows neighborhood! This home offers bay windows, barn doors, built-ins, upgraded lighting and speakers, and smart home features. Enjoy open concept living on the main level, as the bright and spacious great room flows into a well-appointed kitchen. Highlighted by a glass slider overlooking the backyard space, this kitchen proudly features a large island with wraparound seating, under cabinet lighting, and stainless-steel GE appliances. Take dinner outside and relax on the covered patio - perfect for Colorado summers. The upgraded landscaping and turf lawn offers a backyard oasis, while still being low maintenance. Lock-and-leave living for an evening in town or for weeks out of town. Upstairs, the primary suite is private and the perfect retreat, including the ensuite bathroom with a modern vanity and finishes and walk-in closet with system. The upstairs also includes two more bedrooms and a full bathroom, giving space for guests or a home office. The laundry room is also conveniently located on the upper level. Storage abounds with a fully lined and lit crawl space, running the complete footprint of the home. Take advantage of the perfect location for all Castle Rock has to offer – walking distance to trails, parks, playgrounds, and open space; and only a 5-minute drive to the vibrant downtown Castle Rock, bursting with tasty restaurants and new shops to enjoy.
Sold for $545,000
$545,000
4484 Vindaloo Drive, Castle Rock, CO 80109
3beds
1,520sqft
Single Family Residence
Built in 2015
3,049 Square Feet Lot
$516,300 Zestimate®
$359/sqft
$2,821 Estimated rent
Home value
$516,300
$490,000 - $542,000
$2,821/mo
Zestimate® history
Owner options
List your home for rent
$2,821/mo
Rent Zestimate®
Find your next renter with Zillow Rental Manager. Plus, with online applications, you can quickly screen prospective tenants – for free.
$2,821/mo
Rent Zestimate®
Refinance and save
$3,661/mo
Est. payment
Refinancing to a lower rate could help reduce your monthly payments and save thousands over the life of the loan.
$3,661/mo
Est. payment
Explore your selling options
Work with a Zillow partner agent
Leverage their expertise and Zillow's premium Showcase listings to get your home seen by more buyers.
Get startedList with your own agent
Get your home in front of millions of buyers by listing it on Zillow.
Learn how to do itSell it yourself
Take full control of how buyers see your home on Zillow by listing For Sale by Owner (FSBO).
List your homeWhat's special
Zillow last checked:
Listing updated:
Listed by:
Karina Stevens 720-881-5718 kstevens@livsothebysrealty.com,
LIV Sotheby's International Realty
Bought with:
Brandi Wright, 100087132
WH Realty Co
Source: REcolorado as distributed by MLS GRID,MLS#: 7905566
Facts & features
Interior
Bedrooms & bathrooms
- Bedrooms: 3
- Bathrooms: 3
- Full bathrooms: 1
- 3/4 bathrooms: 1
- 1/2 bathrooms: 1
- Main level bathrooms: 1
Primary bedroom
- Description: Large Windows, Sliding Barn Door To Bathroom, Walk-In Closet With System.
- Level: Upper
Bedroom
- Description: Floating Shelves, Built-In Knotty Alder Wood Desk, Peak-A-Boo Mountain Views, Great Office Space.
- Level: Upper
Bedroom
- Description: Walk-In Closet.
- Level: Upper
Bathroom
- Description: Powder Bath Off Entry Way.
- Level: Main
Bathroom
- Description: Double Sinks, Walk-In Shower.
- Level: Upper
Bathroom
- Level: Upper
Great room
- Description: Bright, Opens To Kitchen, Built-In Mudroom Nook With Cubbies And Hooks.
- Level: Main
Kitchen
- Description: Glass Slider To Backyard, Under Cabinet Lighting, Large Island With Seating, Stainless Steel Ge Appliances, Under Mount Sink, Granite Counters.
- Level: Main
Laundry
- Description: Large Laundry Room With Storage Shelving.
- Level: Upper
Heating
- Forced Air
Cooling
- Central Air
Appliances
- Included: Dishwasher, Dryer, Microwave, Range, Refrigerator, Washer
Features
- Built-in Features, Granite Counters, Kitchen Island, Open Floorplan, Primary Suite, Smart Thermostat, Smoke Free, Solid Surface Counters, Walk-In Closet(s)
- Flooring: Carpet, Laminate
- Basement: Crawl Space,Full
Interior area
- Total structure area: 1,520
- Total interior livable area: 1,520 sqft
- Finished area above ground: 1,520
Property
Parking
- Total spaces: 2
- Parking features: Garage Door Opener
- Attached garage spaces: 2
Features
- Levels: Two
- Stories: 2
- Patio & porch: Covered, Front Porch, Patio
- Exterior features: Private Yard
- Fencing: Full
- Has view: Yes
- View description: Mountain(s)
Lot
- Size: 3,049 Square Feet
- Features: Greenbelt, Landscaped, Master Planned
Details
- Parcel number: R0485251
- Special conditions: Standard
Construction
Type & style
- Home type: SingleFamily
- Architectural style: Traditional
- Property subtype: Single Family Residence
Materials
- Frame
- Roof: Composition
Condition
- Year built: 2015
Utilities & green energy
- Sewer: Public Sewer
- Water: Public
- Utilities for property: Electricity Connected, Natural Gas Connected
Community & HOA
Community
- Security: Video Doorbell
- Subdivision: The Meadows
HOA
- Has HOA: Yes
- Amenities included: Clubhouse, Park, Playground, Pool, Spa/Hot Tub, Trail(s)
- Services included: Recycling, Snow Removal, Trash
- HOA fee: $390 quarterly
- HOA name: The Meadows Neighborhood Company
- HOA phone: 303-814-2358
Location
- Region: Castle Rock
Financial & listing details
- Price per square foot: $359/sqft
- Tax assessed value: $503,451
- Annual tax amount: $3,807
- Date on market: 6/14/2024
- Listing terms: Cash,Conventional,FHA,VA Loan
- Exclusions: Renters' Personal Property. // Inclusions: Refrigerator, Washer, Dryer, Window Coverings, Tv Mount/Hardware In Family Room, Speakers.
- Ownership: Individual
- Electric utility on property: Yes
- Road surface type: Paved
Price history
| Date | Event | Price |
|---|---|---|
| 1/23/2025 | Listing removed | $2,970$2/sqft |
Source: REcolorado as distributed by MLS GRID #3562333 Report a problem | ||
| 1/14/2025 | Listed for rent | $2,970+8%$2/sqft |
Source: REcolorado as distributed by MLS GRID #3562333 Report a problem | ||
| 7/31/2024 | Sold | $545,000-2.7%$359/sqft |
Source:  REcolorado as distributed by MLS GRID #7905566 Report a problem REcolorado as distributed by MLS GRID #7905566 Report a problem | ||
| 7/12/2024 | Pending sale | $560,000$368/sqft |
Source: REcolorado as distributed by MLS GRID #7905566 Report a problem | ||
| 6/14/2024 | Listed for sale | $560,000+47.4%$368/sqft |
Source: REcolorado as distributed by MLS GRID #7905566 Report a problem | ||
| 11/22/2023 | Listing removed | -- |
Source: Zillow Rentals Report a problem | ||
| 11/18/2023 | Price change | $2,750-3.5%$2/sqft |
Source: Zillow Rentals Report a problem | ||
| 11/13/2023 | Price change | $2,850-5%$2/sqft |
Source: Zillow Rentals Report a problem | ||
| 11/9/2023 | Listed for rent | $3,000$2/sqft |
Source: Zillow Rentals Report a problem | ||
| 12/10/2019 | Sold | $380,000$250/sqft |
Source: Public Record Report a problem | ||
Public tax history
| Year | Property taxes | Tax assessment |
|---|---|---|
| 2025 | $3,388 -0.9% | $31,460 -13% |
| 2024 | $3,419 +33.4% | $36,170 -1% |
| 2023 | $2,564 -3.7% | $36,520 +44.7% |
| 2022 | $2,664 | $25,230 -2.8% |
| 2021 | -- | $25,960 +3% |
| 2020 | $2,598 | $25,200 |
| 2019 | -- | -- |
| 2018 | $2,331 +6% | $22,160 |
| 2017 | $2,200 | $22,160 |
Find assessor info on the county website
Neighborhood: The Meadows
Nearby homes
- $468,4002 bd3 ba1.1k sqft4488 Vindaloo Dr, Castle Rock, CO 80109Off Market
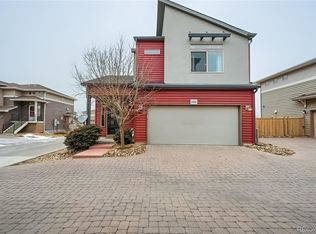
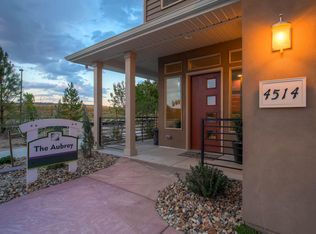
- $566,8005 bd4 ba2.2k sqft4514 Vindaloo Dr, Castle Rock, CO 80109Off Market
- $520,3003 bd3 ba1.5k sqft4510 Vindaloo Dr, Castle Rock, CO 80109Off Market
- $568,4004 bd4 ba2.2k sqft4478 Vindaloo Dr, Castle Rock, CO 80109Off Market
- $551,0003 bd3 ba2.2k sqft4476 Vindaloo Dr, Castle Rock, CO 80109Off Market
- $460,3002 bd2 ba1.4k sqft4490 Vindaloo Dr, Castle Rock, CO 80109Off Market
- $494,3003 bd3 ba1.4k sqft4536 Elegant St, Castle Rock, CO 80109Off Market
- $552,6004 bd3 ba2.3k sqft4434 Vindaloo Dr, Castle Rock, CO 80109Off Market
Nearby schools
GreatSchools rating
- 6/10Meadow View Elementary SchoolGrades: PK-6Distance: 0.8 mi
- 5/10Castle Rock Middle SchoolGrades: 7-8Distance: 0.3 mi
- 8/10Castle View High SchoolGrades: 9-12Distance: 0.5 mi
Schools provided by the listing agent
- Elementary: Meadow View
- Middle: Castle Rock
- High: Castle View
- District: Douglas RE-1
Source: REcolorado as distributed by MLS GRID. This data may not be complete. We recommend contacting the local school district to confirm school assignments for this home.
Get a cash offer in 3 minutes
Find out how much your home could sell for in as little as 3 minutes with a no-obligation cash offer.
Estimated market value
$516,300
Get a cash offer in 3 minutes
Find out how much your home could sell for in as little as 3 minutes with a no-obligation cash offer.
Estimated market value
$516,300
- Colorado
- Douglas County
- Castle Rock
- 80109
- The Meadows
- 4484 Vindaloo Drive
Nearby cities
Nearby neighborhoods
Nearby zip codes
Other Castle Rock Topics
