Stunning 4-Bedroom, 2.5-Bath Home in Desirable East Penn School District
Located in one of the most sought-after neighborhoods, this spacious 4-bedroom, 2.5-bath home offers the perfect blend of comfort, style, and functionality. The first floor features a versatile office/den/study — ideal for working from home or relaxing. The inviting family room boasts skylights, a cozy fireplace, and a soaring vaulted ceiling, creating an open and airy atmosphere.
The chef-inspired kitchen showcases gorgeous granite countertops, a center island, and plenty of cabinet space, perfect for meal prep and entertaining. Upstairs, the huge master bedroom is complemented by a bonus room/loft that overlooks the family room, providing an additional space for a reading nook, exercise area, or home office.
The fully finished 700 sq ft basement offers even more room for recreation, storage, or hobbies. Outside, enjoy the large backyard with a deck, perfect for summer BBQs and outdoor gatherings. The spacious 2-car garage ensures ample parking and storage space.
Located just minutes from local parks, dining, shopping, and top-rated schools, this home is a true gem. Don't miss your chance to call it yours!
Sold for $650,000
$650,000
4484 Woodlawn Dr, Emmaus, PA 18049
4beds
3,515sqft
Single Family Residence
Built in 1993
0.5 Acres Lot
$673,400 Zestimate®
$185/sqft
$3,526 Estimated rent
Home value
$673,400
$606,000 - $754,000
$3,526/mo
Zestimate® history
Owner options
List your home for rent
$3,526/mo
Rent Zestimate®
Find your next renter with Zillow Rental Manager. Plus, with online applications, you can quickly screen prospective tenants – for free.
$3,526/mo
Rent Zestimate®
Refinance and save
$4,505/mo
Est. payment
Refinancing to a lower rate could help reduce your monthly payments and save thousands over the life of the loan.
$4,505/mo
Est. payment
Explore your selling options
Work with a Zillow partner agent
Leverage their expertise and Zillow's premium Showcase listings to get your home seen by more buyers.
Get startedList with your own agent
Get your home in front of millions of buyers by listing it on Zillow.
Learn how to do itSell it yourself
Take full control of how buyers see your home on Zillow by listing For Sale by Owner (FSBO).
List your homeWhat's special
Zillow last checked:
Listing updated:
Listed by:
Dave Rickert 610-573-0161,
BHHS Regency Real Estate
Bought with:
Humera Khawaja, RS308831
RE/MAX Unlimited Real Estate
Source: GLVR,MLS#: 761428 Originating MLS: Lehigh Valley MLS
Originating MLS: Lehigh Valley MLSFacts & features
Interior
Bedrooms & bathrooms
- Bedrooms: 4
- Bathrooms: 3
- Full bathrooms: 2
- 1/2 bathrooms: 1
Rooms
- Room types: Den, Office
Bedroom
- Level: Second
- Dimensions: 14.00 x 20.00
Bedroom
- Level: Second
- Dimensions: 10.00 x 10.00
Bedroom
- Level: Second
- Dimensions: 11.00 x 13.50
Bedroom
- Level: Second
- Dimensions: 11.00 x 12.50
Den
- Level: First
- Dimensions: 10.00 x 12.50
Dining room
- Level: First
- Dimensions: 12.00 x 13.00
Family room
- Level: First
- Dimensions: 14.50 x 23.00
Other
- Level: Second
- Dimensions: 9.00 x 11.00
Other
- Level: Second
- Dimensions: 5.00 x 9.00
Half bath
- Level: First
- Dimensions: 5.00 x 5.00
Kitchen
- Level: First
- Dimensions: 13.00 x 21.00
Living room
- Level: First
- Dimensions: 14.00 x 15.00
Other
- Level: Second
- Dimensions: 12.00 x 13.00
Heating
- Heat Pump
Cooling
- Central Air
Appliances
- Included: Dishwasher, Electric Dryer, Electric Water Heater, Refrigerator, Washer
- Laundry: Electric Dryer Hookup, Main Level
Features
- Attic, Dining Area, Separate/Formal Dining Room, Entrance Foyer, Eat-in Kitchen, Home Office, Kitchen Island, Loft, Mud Room, Family Room Main Level, Storage, Skylights, Utility Room, Vaulted Ceiling(s), Walk-In Closet(s)
- Flooring: Carpet, Hardwood, Tile
- Windows: Skylight(s)
- Basement: Full,Rec/Family Area
- Has fireplace: Yes
- Fireplace features: Family Room
Interior area
- Total interior livable area: 3,515 sqft
- Finished area above ground: 2,815
- Finished area below ground: 700
Property
Parking
- Total spaces: 2
- Parking features: Attached, Driveway, Garage, Off Street, Garage Door Opener
- Attached garage spaces: 2
- Has uncovered spaces: Yes
Features
- Stories: 2
- Patio & porch: Deck
- Exterior features: Deck
Lot
- Size: 0.5 Acres
- Features: Flat
Details
- Parcel number: 548464497702 001
- Zoning: S-Suburban
- Special conditions: None
Construction
Type & style
- Home type: SingleFamily
- Architectural style: Colonial
- Property subtype: Single Family Residence
Materials
- Brick, Vinyl Siding
- Roof: Asphalt,Fiberglass
Condition
- Year built: 1993
Utilities & green energy
- Electric: 200+ Amp Service, Circuit Breakers
- Sewer: Public Sewer
- Water: Public
Community & HOA
Community
- Security: Smoke Detector(s)
- Subdivision: Brookside Farms
HOA
- Has HOA: Yes
- HOA fee: $225 annually
Location
- Region: Emmaus
Financial & listing details
- Price per square foot: $185/sqft
- Tax assessed value: $334,400
- Annual tax amount: $8,537
- Date on market: 7/21/2025
- Cumulative days on market: 10 days
- Listing terms: Cash,Conventional
- Ownership type: Fee Simple
Price history
| Date | Event | Price |
|---|---|---|
| 9/30/2025 | Sold | $650,000+0%$185/sqft |
Source:  GLVR #761428 Report a problem GLVR #761428 Report a problem | ||
| 7/31/2025 | Pending sale | $649,900$185/sqft |
Source: GLVR #761428 Report a problem | ||
| 7/24/2025 | Listed for sale | $649,900+97%$185/sqft |
Source: GLVR #761428 Report a problem | ||
| 8/24/2011 | Sold | $329,900$94/sqft |
Source: Public Record Report a problem | ||
| 1/16/2011 | Price change | $329,900-8.3%$94/sqft |
Source: Keller Williams Real Estate #10-9173 Report a problem | ||
| 1/7/2011 | Listed for sale | $359,900-5.3%$102/sqft |
Source: Keller Williams Real Estate #10-9173 Report a problem | ||
| 12/5/2010 | Listing removed | $379,900$108/sqft |
Source: Keller Williams Real Estate #372905 Report a problem | ||
| 10/18/2010 | Listed for sale | $379,900-8.9%$108/sqft |
Source: KWNC - Keller Williams Real Estate - Northampton Co #372905 Report a problem | ||
| 9/12/2005 | Sold | $417,000$119/sqft |
Source: Public Record Report a problem | ||
Public tax history
| Year | Property taxes | Tax assessment |
|---|---|---|
| 2025 | $8,818 +6.8% | $334,400 |
| 2024 | $8,260 +2% | $334,400 |
| 2023 | $8,095 | $334,400 |
| 2022 | $8,095 +4.6% | $334,400 |
| 2021 | $7,735 +1% | $334,400 |
| 2020 | $7,661 +10208.6% | $334,400 |
| 2019 | $74 | $334,400 |
| 2018 | $74 | $334,400 |
| 2017 | -- | $334,400 |
| 2016 | -- | $334,400 |
| 2015 | -- | $334,400 |
| 2014 | -- | $334,400 +162.1% |
| 2012 | -- | $127,600 |
| 2011 | -- | $127,600 |
| 2010 | -- | $127,600 |
| 2009 | -- | $127,600 |
| 2008 | -- | $127,600 |
| 2007 | -- | $127,600 |
| 2006 | -- | $127,600 |
| 2005 | -- | $127,600 |
| 2004 | -- | $127,600 |
| 2003 | -- | $127,600 |
| 2002 | -- | $127,600 |
| 2000 | -- | $127,600 |
Find assessor info on the county website
Neighborhood: 18049
Nearby homes
- $982,1004 bd4 ba4.3k sqft3152 Sheffield Dr, Emmaus, PA 18049Off Market
- $805,9004 bd4 ba3.2k sqft4502 Woodlawn Dr, Emmaus, PA 18049Off Market
- $1,527,4006 bd6 ba6.5k sqft4399 Lexington Cir, Emmaus, PA 18049Off Market
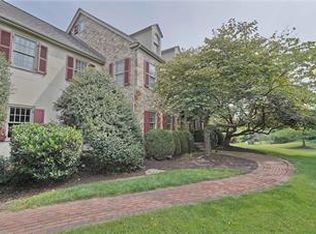
- $620,0004 bd2 ba2.5k sqft4481 Woodlawn Dr, Emmaus, PA 18049Off Market
- $1,085,6004 bd4 ba4.8k sqft3113 Bradford Cir, Emmaus, PA 18049Off Market
- $813,7004 bd4 ba3k sqft3126 Sheffield Dr, Emmaus, PA 18049Off Market
- $901,8004 bd3 ba3.4k sqft4524 Woodlawn Dr, Emmaus, PA 18049Off Market
- $781,6004 bd5 ba3.2k sqft4415 Lexington Cir, Emmaus, PA 18049Off Market
Nearby schools
GreatSchools rating
- 8/10Macungie El SchoolGrades: K-5Distance: 1.6 mi
- 8/10Eyer Middle SchoolGrades: 6-8Distance: 1.6 mi
- 8/10Emmaus High SchoolGrades: 9-12Distance: 1.1 mi
Schools provided by the listing agent
- Elementary: Macungle Elementary
- Middle: Eyer Middle
- High: Emmaus High
- District: East Penn
Source: GLVR. This data may not be complete. We recommend contacting the local school district to confirm school assignments for this home.
Get a cash offer in 3 minutes
Find out how much your home could sell for in as little as 3 minutes with a no-obligation cash offer.
Estimated market value
$673,400
Get a cash offer in 3 minutes
Find out how much your home could sell for in as little as 3 minutes with a no-obligation cash offer.
Estimated market value
$673,400
- Pennsylvania
- Lehigh County
- Emmaus
- 18049
- 4484 Woodlawn Dr
Nearby cities
Nearby zip codes
Other Emmaus Topics
