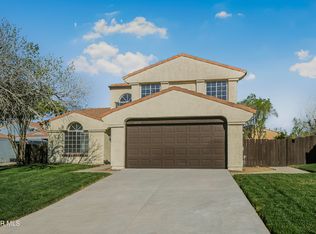
**Welcome to 44844 12th street** Situated in a quite Lancaster neighborhood, this freshly renovated home is looking forward to it's new family. Upon entering the home you are greeted by large vaulted ceilings, original brick fireplace and a large open floor plan. Conveniently located off the living area is a completely remodeled kitchen, with built-in breakfast bar, and an additional living space adjacent to the kitchen. Making your way down the hallway you will find ample closet space, a large guest bathroom, followed by two generous sized guest bedrooms. This home features an oversized master-bedroom, en suite bathroom, and two large closets. In the rear of the property this home boasts a large backyard, with a brick paved patio, and block walls. Come take a look today!
This property is not currently displayed as for sale or rent on Zillow. This may be different from what's on other websites or public sources.