One Loudoun Condo Offers Luxury and Convenience All in One! Check out this 2 Bedroom + DEN COVETED 2 Level Condo with Entry Level Access, Full Size Garage with Epoxy Floors + Driveway, Covered Balcony, Plenty of Open Green Space in Front! The Spacious Living Room Opens into a Uniquely Renovated Chefs Kitchen with GORGEOUS Granite, Walk-In Food Pantry, Walk -In Coat Closet, Powder Room and Easy Access to the Garage Ascending the Stairs to the Upper Foyer and you will be greeted by an Abundance of Natural Light from the Den/Office Area- that Easily Converts into a 3rd Bedroom "as needed" or more permanently. The Primary Bedroom sure to please with Recessed Lighting, Windows Galore, Two Walk-In Closets, and a unbelievable primary Hands Down the BEST Location in ASHBURN = Across from Desirable ONE LOUDOUN! Walk to Trader Joes, Abundance of Shopping options, Fitness, Restaurants, Coffee Shops, Movie Theatre and So MUCH MORE! A Commuters Dream Location with Easy access onto Routes: 7, 28, 15 and 50- PLUS- Within 6 Miles of the Ashburn Metro, 10 Miles to Dulles International Airport, 36 minutes to Amazon HQ2 and 39 minutes to Nationals Ball Park! Need More? Across from Top Golf, Minutes to Landsdowne Town Center, Belmont Chase, Leesburg, Cascades, Brambleton Town Center, Broadlands Shopping and the list goes on… Condo Dues Include: WATER/SEWER/TRASH/RECYCLING/EXTERIOR Grounds Maintenance/ Some Exterior Building Maintenance / Use of One Loudoun Amenities: Pools, Tennis Courts, Pickle Ball Courts, Tot Lots, Sand Volleyball, Multi Purpose Court, Linear Parks, Trail System, The Barn and MORE:)
Sold for $510,000
$510,000
44844 Tiverton Sq, Ashburn, VA 20147
2beds
1,476sqft
Townhouse
Built in 2018
-- sqft lot
$522,800 Zestimate®
$346/sqft
$2,930 Estimated rent
Home value
$522,800
$497,000 - $549,000
$2,930/mo
Zestimate® history
Owner options
List your home for rent
$2,930/mo
Rent Zestimate®
Find your next renter with Zillow Rental Manager. Plus, with online applications, you can quickly screen prospective tenants – for free.
$2,930/mo
Rent Zestimate®
Refinance and save
$3,094/mo
Est. payment
Refinancing to a lower rate could help reduce your monthly payments and save thousands over the life of the loan.
$3,094/mo
Est. payment
Explore your selling options
Work with a Zillow partner agent
Leverage their expertise and Zillow's premium Showcase listings to get your home seen by more buyers.
Get startedList with your own agent
Get your home in front of millions of buyers by listing it on Zillow.
Learn how to do itSell it yourself
Take full control of how buyers see your home on Zillow by listing For Sale by Owner (FSBO).
List your homeWhat's special
Zillow last checked:
Listing updated:
Listed by:
Pamela Jones 703-726-3405,
Long & Foster Real Estate, Inc.
Bought with:
Manish Arora, 0225070012
Samson Properties
Source: Bright MLS,MLS#: VALO2082878
Facts & features
Interior
Bedrooms & bathrooms
- Bedrooms: 2
- Bathrooms: 3
- Full bathrooms: 2
- 1/2 bathrooms: 1
- Main level bathrooms: 1
Rooms
- Room types: Living Room, Dining Room, Primary Bedroom, Bedroom 2, Kitchen, Den, Foyer, Laundry, Half Bath
Primary bedroom
- Features: Flooring - Carpet
- Level: Upper
Bedroom 2
- Features: Flooring - Carpet
- Level: Upper
Den
- Features: Flooring - Luxury Vinyl Plank
- Level: Upper
Dining room
- Features: Flooring - Luxury Vinyl Plank
- Level: Main
Foyer
- Features: Flooring - Luxury Vinyl Plank
- Level: Main
Half bath
- Features: Flooring - Luxury Vinyl Plank
- Level: Main
Kitchen
- Features: Flooring - Luxury Vinyl Plank
- Level: Main
Laundry
- Level: Upper
Living room
- Features: Flooring - Luxury Vinyl Plank
- Level: Main
Heating
- Central, Forced Air, Electric
Cooling
- Central Air, Electric
Appliances
- Included: Microwave, Dishwasher, Disposal, Dryer, Washer, Refrigerator, Ice Maker, Oven/Range - Electric, Electric Water Heater
- Laundry: Upper Level, Laundry Room
Features
- Built-in Features, Breakfast Area, Combination Dining/Living, Combination Kitchen/Living, Open Floorplan, Eat-in Kitchen, Kitchen - Gourmet, Kitchen Island, Pantry, Recessed Lighting, Upgraded Countertops, Walk-In Closet(s)
- Flooring: Luxury Vinyl, Carpet, Ceramic Tile
- Windows: Window Treatments
- Has basement: No
- Has fireplace: No
Interior area
- Total structure area: 1,476
- Total interior livable area: 1,476 sqft
- Finished area above ground: 1,476
- Finished area below ground: 0
Property
Parking
- Total spaces: 1
- Parking features: Built In, Driveway, Attached, Other
- Attached garage spaces: 1
- Has uncovered spaces: Yes
Accessibility
- Accessibility features: None
Features
- Levels: Two
- Stories: 2
- Exterior features: Sidewalks, Lighting, Balcony
- Pool features: Community
- Has view: Yes
- View description: Garden, Other
Details
- Additional structures: Above Grade, Below Grade
- Parcel number: 058306957009
- Zoning: RESIDENTIAL
- Special conditions: Standard
Construction
Type & style
- Home type: Townhouse
- Architectural style: Other
- Property subtype: Townhouse
Materials
- Masonry
- Foundation: Slab
Condition
- New construction: No
- Year built: 2018
Details
- Builder model: Westminster
Utilities & green energy
- Sewer: Public Sewer
- Water: Public
Community & HOA
Community
- Condo and coop fee: $427 monthly
- Subdivision: Sm One Loudoun Condo
HOA
- Has HOA: No
- Amenities included: Common Grounds, Basketball Court, Bike Trail, Clubhouse, Community Center, Dog Park, Jogging Path, Meeting Room, Party Room, Picnic Area, Pool, Tennis Court(s), Tot Lots/Playground, Volleyball Courts
- Services included: Maintenance Grounds, Management, Reserve Funds, Road Maintenance, Snow Removal, Trash, Water, Common Area Maintenance
- HOA name: Midtown One Loudoun
Location
- Region: Ashburn
Financial & listing details
- Price per square foot: $346/sqft
- Tax assessed value: $514,580
- Annual tax amount: $4,450
- Date on market: 10/30/2024
- Listing agreement: Exclusive Right To Sell
- Ownership: Fee Simple
Price history
| Date | Event | Price |
|---|---|---|
| 2/4/2025 | Listing removed | $2,995$2/sqft |
Source: Zillow Rentals Report a problem | ||
| 1/4/2025 | Price change | $2,995-1.8%$2/sqft |
Source: Zillow Rentals Report a problem | ||
| 12/28/2024 | Listed for rent | $3,050$2/sqft |
Source: Zillow Rentals Report a problem | ||
| 12/27/2024 | Sold | $510,000-5.6%$346/sqft |
Source:  Bright MLS #VALO2082878 Report a problem Bright MLS #VALO2082878 Report a problem | ||
| 11/10/2024 | Pending sale | $540,000$366/sqft |
Source: Bright MLS #VALO2082878 Report a problem | ||
| 10/30/2024 | Listed for sale | $540,000$366/sqft |
Source: Bright MLS #VALO2082878 Report a problem | ||
| 10/30/2024 | Listing removed | $540,000-1.8%$366/sqft |
Source: Bright MLS #VALO2080794 Report a problem | ||
| 10/16/2024 | Listed for sale | $550,000$373/sqft |
Source: Bright MLS #VALO2080794 Report a problem | ||
Public tax history
| Year | Property taxes | Tax assessment |
|---|---|---|
| 2025 | $4,149 -6.8% | $515,460 +0.2% |
| 2024 | $4,451 +7% | $514,580 +8.3% |
| 2023 | $4,158 +2% | $475,200 +3.7% |
| 2022 | $4,078 -6.4% | $458,150 +3% |
| 2021 | $4,358 -4% | $444,720 +1.3% |
| 2020 | $4,542 +0% | $438,820 +5.5% |
| 2019 | $4,542 | $415,860 +31.7% |
| 2018 | -- | $315,860 |
Find assessor info on the county website
Neighborhood: One Loudoun
Nearby homes
- $677,4003 bd3 ba1.7k sqft44846 Tiverton, Ashburn, VA 20147Off Market
- $592,7003 bd2 ba2k sqft44848 Tiverton, Ashburn, VA 20147Off Market
- $655,0003 bd3 ba2.5k sqft44840 Tiverton Sq, Ashburn, VA 20147Sold
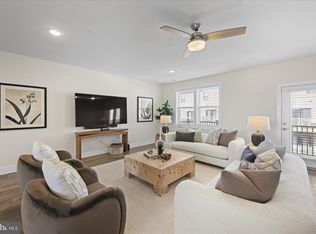
- $550,0003 bd3 ba1.5k sqft44848 Tiverton Sq, Ashburn, VA 20147Sold

- $552,1003 bd3 ba1.5k sqft44838 Tiverton Sq, Ashburn, VA 20147Off Market
- $691,5003 bd3 ba2.5k sqft44842 Tiverton Sq, Ashburn, VA 20147Off Market
- $536,0002 bd2 ba1.5k sqft44850 Tiverton Sq, Ashburn, VA 20147Off Market
- $700,1003 bd2 ba2.5k sqft44846 Tiverton Sq, Ashburn, VA 20147Off Market
Nearby schools
GreatSchools rating
- 8/10Steuart W. Weller Elementary SchoolGrades: PK-5Distance: 0.5 mi
- 8/10Belmont Ridge Middle SchoolGrades: 6-8Distance: 3.6 mi
- 8/10Riverside High SchoolGrades: 9-12Distance: 3.7 mi
Schools provided by the listing agent
- Elementary: Steuart W. Weller
- Middle: Belmont Ridge
- High: Riverside
- District: Loudoun County Public Schools
Source: Bright MLS. This data may not be complete. We recommend contacting the local school district to confirm school assignments for this home.
Get a cash offer in 3 minutes
Find out how much your home could sell for in as little as 3 minutes with a no-obligation cash offer.
Estimated market value
$522,800
Get a cash offer in 3 minutes
Find out how much your home could sell for in as little as 3 minutes with a no-obligation cash offer.
Estimated market value
$522,800
- Virginia
- Loudoun County
- Ashburn
- 20147
- One Loudoun
- 44844 Tiverton Sq
Nearby cities
Nearby neighborhoods
Nearby zip codes
Other Ashburn Topics
