Skip main navigation
Sold for $529,350
  • $529,350

    44847 Larkspur Ln, Novi, MI 48377

    4beds
    2,679sqft
    Single Family Residence
    Built in 2004
    0.27 Acres Lot
    $543,600 Zestimate®
    $198/sqft
    $3,434 Estimated rent

    Home value

    $543,600

    $511,000 - $576,000

    $3,434/mo

    Zestimate® history
    Loading
    Loading...

    Owner options

    List your home for rent

    $3,434/mo

    Rent Zestimate®

    Find your next renter with Zillow Rental Manager. Plus, with online applications, you can quickly screen prospective tenants – for free.

    Learn more

    $3,434/mo

    Rent Zestimate®

    Refinance and save

    $3,956/mo

    Est. payment

    Refinancing to a lower rate could help reduce your monthly payments and save thousands over the life of the loan.

    See today's rates

    $3,956/mo

    Est. payment

    Explore your selling options

    Work with a Zillow partner agent

    Leverage their expertise and Zillow's premium Showcase listings to get your home seen by more buyers.

    Get started

    List with your own agent

    Get your home in front of millions of buyers by listing it on Zillow.

    Learn how to do it

    Sell it yourself

    Take full control of how buyers see your home on Zillow by listing For Sale by Owner (FSBO).

    List your home

    What's special

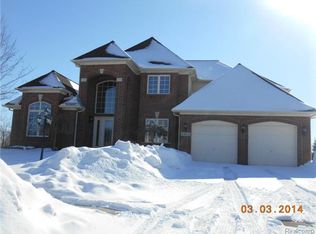
    Beautifully updated 4-bedroom, 3.5-bath home on a spacious, private lot in the sought-after Summerlin of Novi neighborhood! Step into the impressive two-story foyer with newly refinished hardwood floors and a dramatic staircase. The main level features a large living and dining room flowing seamlessly into the brand-new kitchen with quartz countertops, custom cabinetry, tile backsplash, and stainless steel appliances. A doorwall opens to a two-story deck overlooking the expansive yard with mature trees, firepit, and ponds with fountains—perfect for entertaining. The kitchen connects to the inviting family room with a cozy gas fireplace. Upstairs, the primary suite offers a spa-like bath with a new double marble vanity and an enormous 12x10 walk-in closet. Three additional spacious bedrooms and a newly updated full bath with granite complete the level. The extra deep daylight basement includes a third full bath, kitchenette with cabinets, and endless possibilities for living or recreation. The 2.5+ oversized garage easily fits today’s large vehicles. Recent updates include: roof & gutters (2025), full kitchen remodel (2021), primary bath (2025), upstairs bath (2025), main level paint (2025), and windows (2013, with transferrable warranty). Original owners—homes here rarely become available! Conveniently located near shopping, dining, Walled Lake parks and beaches, and within Walled Lake Schools. Don’t miss this one!

    Zillow last checked:

    Listing updated:

    Listed by:

    Frederick A Alexander 248-787-7682,

    KW Showcase Realty,

    Randi Alexander 248-787-7682,

    KW Showcase Realty

    Bought with:

    Grace Mulcahy, 6501430201

    @properties Christie's Int'l R.E. Birmingham

    Source: Realcomp II,MLS#: 20251040609MLS Logo

    Facts & features

    Interior

    Bedrooms & bathrooms
    • Bedrooms: 4
    • Bathrooms: 4
    • Full bathrooms: 3
    • 1/2 bathrooms: 1
    Primary bedroom
    • Level: Second
    • Area: 272
    • Dimensions: 17 X 16
    Bedroom
    • Level: Second
    • Area: 169
    • Dimensions: 13 X 13
    Bedroom
    • Level: Second
    • Area: 143
    • Dimensions: 13 X 11
    Bedroom
    • Level: Second
    • Area: 140
    • Dimensions: 14 X 10
    Primary bathroom
    • Level: Second
    • Area: 170
    • Dimensions: 17 X 10
    Other
    • Level: Second
    • Area: 120
    • Dimensions: 12 X 10
    Other
    • Level: Basement
    • Area: 54
    • Dimensions: 9 X 6
    Other
    • Level: Entry
    • Area: 42
    • Dimensions: 7 X 6
    Dining room
    • Level: Entry
    • Area: 130
    • Dimensions: 13 X 10
    Family room
    • Level: Entry
    • Area: 260
    • Dimensions: 20 X 13
    Flex room
    • Level: Basement
    • Area: 60
    • Dimensions: 10 X 6
    Kitchen
    • Level: Entry
    • Area: 234
    • Dimensions: 18 X 13
    Laundry
    • Level: Entry
    • Area: 80
    • Dimensions: 10 X 8
    Living room
    • Level: Entry
    • Area: 192
    • Dimensions: 16 X 12
    Heating
    • Forced Air, Natural Gas
    Cooling
    • Ceiling Fans, Central Air
    Appliances
    • Included: Dishwasher, Disposal, Dryer, Free Standing Gas Range, Free Standing Refrigerator, Microwave, Stainless Steel Appliances, Washer
    • Laundry: Laundry Room
    Features
    • Basement: Daylight,Full,Partially Finished
    • Has fireplace: Yes
    • Fireplace features: Family Room, Gas
    Interior area
    • Total interior livable area: 2,679 sqft
    • Finished area above ground: 2,579
    • Finished area below ground: 100

    Property

    Parking
    • Total spaces: 2.5
    • Parking features: Twoand Half Car Garage, Attached
    • Attached garage spaces: 2.5
    Features
    • Levels: Two
    • Stories: 2
    • Entry location: GroundLevel
    • Pool features: None
    Lot
    • Size: 0.27 Acres
    • Dimensions: 84 x 116 x 126 x 130
    • Features: Corner Lot, Irregular Lot, Sprinklers
    Details
    • Parcel number: 2203133003
    • Special conditions: Short Sale No,Standard

    Construction

    Type & style
    • Home type: SingleFamily
    • Architectural style: Colonial
    • Property subtype: Single Family Residence
    Materials
    • Stone, Vinyl Siding
    • Foundation: Basement, Poured
    Condition
    • New construction: No
    • Year built: 2004
    • Major remodel year: 2024

    Utilities & green energy

    • Sewer: Public Sewer
    • Water: Other

    Community & HOA

    Community
    • Features: Sidewalks
    • Subdivision: SUMMERLIN OF NOVI OCCPN 1460
    HOA
    • Has HOA: Yes
    • HOA fee: $520 annually
    Location
    • Region: Novi

    Financial & listing details

    • Price per square foot: $198/sqft
    • Tax assessed value: $161,540
    • Annual tax amount: $5,259
    • Date on market: 9/29/2025
    • Cumulative days on market: 22 days
    • Listing agreement: Exclusive Right To Sell
    • Listing terms: Cash,Conventional

    Price history

    DateEventPrice
    11/14/2025Sold$529,350+0.8%$198/sqft
    Source: Realcomp II #20251040609 Report a problem
    10/20/2025Pending sale$525,000$196/sqft
    Source: Realcomp II #20251040609 Report a problem
    9/29/2025Listed for sale$525,000+337.5%$196/sqft
    Source: Realcomp II #20251040609 Report a problem
    7/1/2004Sold$120,000+19.2%$45/sqft
    Source: Public Record Report a problem
    2/5/2004Sold$100,676$38/sqft
    Source: Public Record Report a problem

    Public tax history

    YearProperty taxesTax assessment
    2024-- $237,590 +10.2%
    2023-- $215,530 +13.7%
    2022-- $189,480 +0.8%
    2021-- $188,050 -5.5%
    2020-- $199,100 +6.2%
    2019-- $187,550 +17.7%
    2015-- $159,350 +3.9%
    2014-- $153,300 +21.2%
    2011-- $126,450 -8.9%
    2010-- $138,850
    2009-- $138,850
    Find assessor info on the county website

    Neighborhood: 48377

    Nearby schools

    GreatSchools rating
    Get a cash offer in 3 minutes
    Find out how much your home could sell for in as little as 3 minutes with a no-obligation cash offer.
    Estimated market value
    $543,600
    Get a cash offer in 3 minutes
    Find out how much your home could sell for in as little as 3 minutes with a no-obligation cash offer.
    Estimated market value
    $543,600