Welcome to 4485 Bayside Circle, a charming raised ranch nestled in the heart of Hoffman Estates. This inviting home offers both comfort and convenience in a vibrant neighborhood brimming with amenities. Step into a backyard oasis where new homeowners will enjoy the delightful experience of harvesting grapes and cherries from their very own grape shrub and cherry trees, adding a personal touch of nature to your everyday life. Enjoy the outdoors with nearby Fabbrini Park, offering two serene lakes for fishing and ice skating, walking trails, and courts for tennis, basketball, and pickleball. Discover Olmstead Park with its tennis court, basketball court, and playground, perfect for active family outings. South Ridge Park offers a water splash pad, tennis court, walking path around a picturesque lake, and a great playground for kids. Huntington Park is ideal for sports enthusiasts with a baseball field and playground. All three parks are equipped with picnic areas, providing plenty of space for gatherings. Families will appreciate the convenient location of Thomas Jefferson Middle School and Frank C. Whiteley Elementary School, both situated within the neighborhood. Additionally, educational facilities such as the Montessori Academy of North Hoffman and KinderCare Daycare ensure quality early childhood education options are easily accessible. Convenience is key with Huntington Plaza Shopping Center and Hoffman Plaza nearby, ensuring that shopping and dining options are always within reach. Living at 4485 Bayside Circle means embracing a lifestyle enriched by the abundance of nearby parks, recreational opportunities, educational facilities, and shopping centers, along with the joys of your own fruitful backyard. Come and experience the welcoming community and the wonderful amenities that this neighborhood has to offer. Being sold AS-IS.
Closed
Zillow last checked:
Listing updated:
Bought with:
Venera Cameron
Keller Williams North Shore West
Source: MRED as distributed by MLS GRID,MLS#: 12497294
Price history
| Date | Event | Price |
|---|---|---|
| 4/27/2026 | Sold | $380,000-5% |
Source:  MRED as distributed by MLS GRID #12497294 Report a problem MRED as distributed by MLS GRID #12497294 Report a problem | ||
| 3/13/2026 | Contingent | $400,000 |
Source: MRED as distributed by MLS GRID #12497294 Report a problem | ||
| 3/2/2026 | Listed for sale | $400,000+77.8% |
Source: MRED as distributed by MLS GRID #12497294 Report a problem | ||
| 11/3/2014 | Sold | $225,000-5.9% |
Source: MRED as distributed by MLS GRID #08630408 Report a problem | ||
| 8/1/2014 | Pending sale | $239,000 |
Source: REMAX UNITED #08630408 Report a problem | ||
| 7/19/2014 | Price change | $239,000-4.4% |
Source: REMAX UNITED #08630408 Report a problem | ||
| 6/12/2014 | Price change | $249,900+4.2% |
Source: REMAX UNITED #08630408 Report a problem | ||
| 6/10/2014 | Price change | $239,900-4% |
Source: REMAX UNITED #08630408 Report a problem | ||
| 6/1/2014 | Listed for sale | $249,900-7.4% |
Source: REMAX UNITED #08630408 Report a problem | ||
| 4/2/2014 | Listing removed | $269,900 |
Source: ACM Realty Services, LLC #08541629 Report a problem | ||
| 2/24/2014 | Listed for sale | $269,900+65.1% |
Source: ACM Realty Services, LLC #08541629 Report a problem | ||
| 8/21/1996 | Sold | $163,500 |
Source: Public Record Report a problem | ||
Nearby homes
- $482,0004 bd2 ba1.8k sqft4491 Bayside Cir, Hoffman Estates, IL 60192Off Market
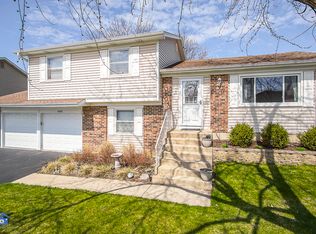
- $428,3003 bd2 ba1.2k sqft4481 Bayside Cir, Hoffman Estates, IL 60192Off Market
- $378,3003 bd1 ba1.5k sqft4491 Bicek Ct, Hoffman Estates, IL 60192Off Market
- $395,6003 bd2 ba1.1k sqft4490 Bicek Ct, Hoffman Estates, IL 60192Off Market
Get a cash offer in 3 minutes
Find out how much your home could sell for in as little as 3 minutes with a no-obligation cash offer.
Estimated market value
$387,300
