Beautiful Walkout Ranch in a Desirable Community with Two Pools Enjoy easy living in this spacious walkout ranch located in a beautifully maintained association featuring two pools for residents to enjoy. A covered entry welcomes you into the foyer, complete with slate flooring and a large coat closet. The open staircase leads to the lower level, adding to the home's bright and inviting feel. The kitchen offers plenty of space for family dining and features a custom serving bar with abundant cabinetry for storing serving pieces and entertaining essentials. New bamboo flooring runs throughout the main level, adding warmth and style. The large living room boasts vaulted ceilings, skylights, and a cozy wood-burning fireplace. It flows seamlessly into the formal dining area and den, creating an ideal space for everyday living and entertaining. The den features an impressive wall of built-in cabinets and bookshelves, perfect for a home office, library, or media room. A sliding door from the dining room provides easy access to the deck and connects conveniently to the kitchen. The spacious primary suite includes a generous walk-in closet and private bath. A second bedroom and a large full bath offer comfortable accommodations for guests or family members. The walkout lower level offers tremendous potential, with some wall finishing and electrical work already completed. Impressive scissor trusses create a huge open space with no support poles, providing endless possibilities for future living, recreation, or hobby areas. A sliding door opens to a patio beneath the deck, creating additional outdoor living space. Ample storage and a utility sink make this level ideal for projects and workshops. This home combines comfortable one-level living, excellent expansion potential, and wonderful community amenities in a highly desirable setting.
Sold for $246,100
$246,100
4485 Comanche Dr, Okemos, MI 48864
2beds
2,346sqft
Condominium
Built in 1979
-- sqft lot
$246,600 Zestimate®
$105/sqft
$2,045 Estimated rent
Home value
$246,600
$234,000 - $259,000
$2,045/mo
Zestimate® history
Owner options
List your home for rent
$2,045/mo
Rent Zestimate®
Find your next renter with Zillow Rental Manager. Plus, with online applications, you can quickly screen prospective tenants – for free.
$2,045/mo
Rent Zestimate®
Refinance and save
$2,381/mo
Est. payment
Refinancing to a lower rate could help reduce your monthly payments and save thousands over the life of the loan.
$2,381/mo
Est. payment
Explore your selling options
Work with a Zillow partner agent
Leverage their expertise and Zillow's premium Showcase listings to get your home seen by more buyers.
Get startedList with your own agent
Get your home in front of millions of buyers by listing it on Zillow.
Learn how to do itSell it yourself
Take full control of how buyers see your home on Zillow by listing For Sale by Owner (FSBO).
List your homeWhat's special
Zillow last checked:
Listing updated:
Listed by:
Benjamin DeRosa 517-410-2554,
Bellabay Realty, LLC
Bought with:
Tod L Perleberg, 6501438367
RE/MAX Real Estate Professionals
Source: Greater Lansing AOR,MLS#: 296468
Facts & features
Interior
Bedrooms & bathrooms
- Bedrooms: 2
- Bathrooms: 2
- Full bathrooms: 2
Primary bedroom
- Description: Bamboo floor
- Level: First
- Area: 183.4 Square Feet
- Dimensions: 14 x 13.1
Bedroom 2
- Level: First
- Area: 133.2 Square Feet
- Dimensions: 12 x 11.1
Dining room
- Description: Bamboo floor
- Level: First
- Area: 126.5 Square Feet
- Dimensions: 11.5 x 11
Kitchen
- Description: Bamboo Floor
- Level: First
- Area: 150.96 Square Feet
- Dimensions: 13.6 x 11.1
Living room
- Description: Bamboo floor
- Level: First
- Area: 228.62 Square Feet
- Dimensions: 16.1 x 14.2
Heating
- ENERGY STAR Qualified Equipment, Forced Air, Natural Gas
Cooling
- Central Air, ENERGY STAR Qualified Equipment
Appliances
- Included: Disposal, Free-Standing Electric Oven, Free-Standing Range, Gas Water Heater, Refrigerator
- Laundry: Main Level
Features
- Flooring: Bamboo, Ceramic Tile
- Basement: Finished,Walk-Out Access
Interior area
- Total structure area: 3,192
- Total interior livable area: 2,346 sqft
- Finished area above ground: 1,596
- Finished area below ground: 750
Property
Parking
- Total spaces: 2
- Parking features: Driveway, Garage Faces Side
- Garage spaces: 2
- Has uncovered spaces: Yes
Features
- Levels: One
- Stories: 1
- Patio & porch: Patio, Porch
- Pool features: In Ground
- Fencing: None
Lot
- Size: 2,178 Square Feet
- Dimensions: 0.05
- Features: Corner Lot
Details
- Foundation area: 1596
- Parcel number: 33020229227048
- Zoning description: Zoning
Construction
Type & style
- Home type: Condo
- Architectural style: Ranch
- Property subtype: Condominium
Materials
- Brick, Rough Sawn
- Foundation: Permanent
- Roof: Shingle
Condition
- Year built: 1979
Utilities & green energy
- Electric: 100 Amp Service, Circuit Breakers
- Sewer: Public Sewer
- Water: Public
- Utilities for property: Water Connected, Underground Utilities, Sewer Connected, Phone Available, Natural Gas Connected, High Speed Internet Available, Electricity Connected, Cable Available
Community & HOA
Community
- Features: Pool
- Subdivision: Woodhill
HOA
- Has HOA: Yes
- Amenities included: Maintenance Structure
- Services included: Snow Removal, Liability Insurance, Maintenance Grounds, Maintenance Structure
- HOA fee: $600 monthly
- HOA name: Coventry Woods Home Owner Association
Location
- Region: Okemos
Financial & listing details
- Price per square foot: $105/sqft
- Tax assessed value: $103,900
- Annual tax amount: $4,660
- Date on market: 6/5/2026
- Listing terms: Cash,Conventional,FHA
- Road surface type: Asphalt
Price history
| Date | Event | Price |
|---|---|---|
| 8/3/2026 | Sold | $246,100+2.6%$105/sqft |
Source:  Greater Lansing AOR #296468 Report a problem Greater Lansing AOR #296468 Report a problem | ||
| 6/23/2026 | Price change | $239,900-4%$102/sqft |
Source: Greater Lansing AOR #296468 Report a problem | ||
| 6/5/2026 | Listed for sale | $249,900+95.2%$107/sqft |
Source: Greater Lansing AOR #296468 Report a problem | ||
| 11/16/2012 | Sold | $128,000-1.5%$55/sqft |
Source: Greater Lansing AOR #32551 Report a problem | ||
| 6/19/2012 | Price change | $129,900-7.2%$55/sqft |
Source: Tomie Raines, Inc. #32551 Report a problem | ||
| 12/24/2011 | Listed for sale | $140,000-14.4%$60/sqft |
Source: Tomie Raines Inc. #32551 Report a problem | ||
| 4/7/1999 | Sold | $163,500$70/sqft |
Source: Public Record Report a problem | ||
Public tax history
| Year | Property taxes | Tax assessment |
|---|---|---|
| 2025 | $4,486 +6.5% | $103,900 +4% |
| 2024 | $4,212 | $99,900 +5% |
| 2023 | -- | $95,100 +3% |
| 2022 | -- | $92,300 -0.2% |
| 2021 | -- | $92,500 +4.8% |
| 2020 | -- | $88,300 +2.3% |
| 2019 | $3,383 | $86,300 +7.1% |
| 2018 | $3,383 +60.1% | $80,600 +1.4% |
| 2017 | $2,113 | $79,500 +8.6% |
| 2016 | $2,113 | $73,200 +7.5% |
| 2015 | $2,113 | $68,100 +2.1% |
| 2014 | $2,113 | $66,700 +1.5% |
| 2013 | -- | $65,700 -3.7% |
| 2012 | -- | $68,200 +2.6% |
| 2011 | -- | $66,500 -6.6% |
| 2010 | -- | $71,200 -11.8% |
| 2009 | -- | $80,700 -2.8% |
| 2008 | -- | $83,000 -15.6% |
| 2007 | -- | $98,300 +1.8% |
| 2006 | -- | $96,600 +4.5% |
| 2005 | -- | $92,400 +2.4% |
| 2004 | -- | $90,200 +1.8% |
| 2003 | -- | $88,600 +4.2% |
| 2002 | -- | $85,000 +2% |
| 2001 | -- | $83,300 +2.7% |
| 2000 | -- | $81,100 |
Find assessor info on the county website
Neighborhood: 48864
Nearby homes
- $290,1003 bd3 ba2.1k sqft4475 Comanche Dr, Okemos, MI 48864Off Market
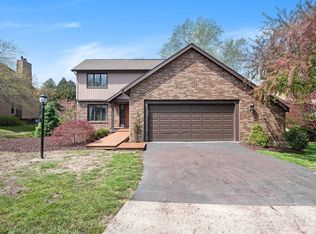
- $277,3003 bd3 ba1.5k sqft2610 Woodhill Dr, Okemos, MI 48864Off Market
- $283,0003 bd3 ba2.7k sqft2592 Woodhill Dr, Okemos, MI 48864Off Market
- $250,6003 bd3 ba2.3k sqft2594 Woodhill Dr, Okemos, MI 48864Off Market
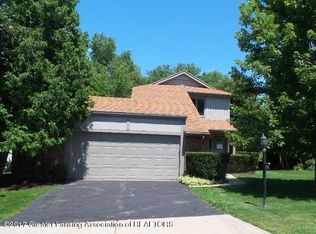
- $343,2003 bd3 ba2.5k sqft2613 Woodhill Dr, Okemos, MI 48864Off Market
- $272,7003 bd2 ba1.5k sqft4482 Comanche Dr, Okemos, MI 48864Off Market
- $277,7003 bd3 ba2.2k sqft4474 Comanche Dr, Okemos, MI 48864Off Market
- $262,8002 bd3 ba1.5k sqft4490 Comanche Dr, Okemos, MI 48864Off Market
Nearby schools
GreatSchools rating
- 9/10Bennett Woods Elementary SchoolGrades: PK-4Distance: 0.9 mi
- 10/10Chippewa Middle SchoolGrades: 6-8Distance: 1.2 mi
- 10/10Okemos High SchoolGrades: 9-12Distance: 1.9 mi
Schools provided by the listing agent
- High: Okemos
- District: Okemos
Source: Greater Lansing AOR. This data may not be complete. We recommend contacting the local school district to confirm school assignments for this home.
Get a cash offer in 3 minutes
Find out how much your home could sell for in as little as 3 minutes with a no-obligation cash offer.
Estimated market value
$246,600
Get a cash offer in 3 minutes
Find out how much your home could sell for in as little as 3 minutes with a no-obligation cash offer.
Estimated market value
$246,600
- Michigan
- Ingham County
- Okemos
- 48864
- 4485 Comanche Dr
Nearby cities
Nearby zip codes
Other Okemos Topics
