Custom well appointed home located at the end of a private cul-de-sac in sought after Lake Forest. Walk to the GreenBelt trail system with it's miles of paved trails, lakes and parks, as well as the Lake Forest Pool, Tennis Court/Pickleball Court, Sand Volleyball court and more. Features a private main level master suite with a gorgeous and spacious walk in shower, double vanity, tub, and very large walk in closets. The kitchen opens to the great room and features solid granite and custom cabinetry and well as a natural gas range and stainless steel appliances. Upstairs there are 2 more large bedrooms with walk in closets PLUS another bonus room or a second living area and a full bath. There is also a space that has been framed out and could easily be finished to add more square footage. The yard is very nice and the privacy fenced back yard is actually spacious enough for backyard soccer, football etc. plus there is a nice covered back porch with a ceiling fan and a TV. Just off of the covered back porch and back door is a 1/2 bath and an actual true walk-in pantry. Elegantly appointed throughout with crown trim, natural gas fireplace, a separate dining room or home office, elegant fixtures and more. Even the attached garage is well insulated and huge-measuring approximately 23x27 deep. Call today to see at your convenience, it is available now and move in ready.
Sold for $475,000
$475,000
4485 Cool Springs Cv, Owensboro, KY 42303
3beds
2,528sqft
Single Family Residence, Residential
Built in 2013
0.32 Acres Lot
$500,000 Zestimate®
$188/sqft
$2,401 Estimated rent
Home value
$500,000
$455,000 - $550,000
$2,401/mo
Zestimate® history
Owner options
List your home for rent
$2,401/mo
Rent Zestimate®
Find your next renter with Zillow Rental Manager. Plus, with online applications, you can quickly screen prospective tenants – for free.
$2,401/mo
Rent Zestimate®
Refinance and save
$2,929/mo
Est. payment
Refinancing to a lower rate could help reduce your monthly payments and save thousands over the life of the loan.
$2,929/mo
Est. payment
Explore your selling options
Work with a Zillow partner agent
Leverage their expertise and Zillow's premium Showcase listings to get your home seen by more buyers.
Get startedList with your own agent
Get your home in front of millions of buyers by listing it on Zillow.
Learn how to do itSell it yourself
Take full control of how buyers see your home on Zillow by listing For Sale by Owner (FSBO).
List your homeWhat's special
Crown trimElegant fixturesNatural gas fireplacePrivate cul-de-sacStainless steel appliancesCustom cabinetryLarge walk in closets
Zillow last checked:
Listing updated:
Listed by:
Brian M Luttrell 270-929-0040,
RE/MAX PROFESSIONAL REALTY GRO
Bought with:
THE RYAN RUTMAN GROUP
eXp Realty, LLC
Source: Greater Owensboro Realtor Association,MLS#: 92594
Facts & features
Interior
Bedrooms & bathrooms
- Bedrooms: 3
- Bathrooms: 3
- Full bathrooms: 2
- 1/2 bathrooms: 1
Primary bedroom
- Level: First
Dining room
- Features: Dining Area
Kitchen
- Features: Kitchen Island
Heating
- Forced Air, Natural Gas
Cooling
- Electric
Appliances
- Included: Dishwasher, Microwave, Range, Refrigerator, Tankless Water Heater
- Laundry: W/D Hookup
Features
- Ceiling Fan(s), Granite, Split Bedroom, Walk-In Closet(s)
- Flooring: Carpet, Hardwood, Tile
- Windows: Window Treatments
- Basement: None
- Attic: Other,Partially Floored
- Has fireplace: Yes
- Fireplace features: Fireplace, Gas Log, Great Room
Interior area
- Total structure area: 2,528
- Total interior livable area: 2,528 sqft
- Finished area above ground: 2,528
- Finished area below ground: 0
Property
Parking
- Total spaces: 2
- Parking features: Attached, Other, Concrete
- Attached garage spaces: 2
- Has uncovered spaces: Yes
Features
- Levels: Two
- Stories: 2
- Patio & porch: Patio, Rear Porch
- Fencing: Fenced
Lot
- Size: 0.32 Acres
- Dimensions: .324 Acre
- Features: Level, Landscaped
Details
- Parcel number: 075R00040100000
Construction
Type & style
- Home type: SingleFamily
- Architectural style: Traditional
- Property subtype: Single Family Residence, Residential
Materials
- Brick
- Foundation: Slab
- Roof: Composition
Condition
- New construction: No
- Year built: 2013
Utilities & green energy
- Sewer: Public Sewer
- Water: Public
- Utilities for property: Cable Available
Community & HOA
Community
- Subdivision: Lake Forest
HOA
- Has HOA: Yes
Location
- Region: Owensboro
Financial & listing details
- Price per square foot: $188/sqft
- Tax assessed value: $312,000
- Annual tax amount: $3,362
- Date on market: 7/18/2025
Price history
| Date | Event | Price |
|---|---|---|
| 8/27/2025 | Sold | $475,000$188/sqft |
Source:  Greater Owensboro Realtor Association #92594 Report a problem Greater Owensboro Realtor Association #92594 Report a problem | ||
| 7/28/2025 | Pending sale | $475,000$188/sqft |
Source: Greater Owensboro Realtor Association #92594 Report a problem | ||
| 7/18/2025 | Listed for sale | $475,000+54.5%$188/sqft |
Source: Greater Owensboro Realtor Association #92594 Report a problem | ||
| 1/2/2022 | Listing removed | -- |
Source: Zillow Rental Manager Report a problem | ||
| 12/2/2021 | Listed for rent | $2,500$1/sqft |
Source: Zillow Rental Manager Report a problem | ||
| 11/8/2021 | Listing removed | -- |
Source: Zillow Rental Manager Report a problem | ||
| 10/8/2021 | Listed for rent | $2,500+13.6%$1/sqft |
Source: Zillow Rental Manager Report a problem | ||
| 3/18/2019 | Listing removed | $2,200$1/sqft |
Source: RE/MAX Professional Realty Group Report a problem | ||
| 2/20/2019 | Listed for rent | $2,200$1/sqft |
Source: RE/MAX Professional Realty Group Report a problem | ||
| 12/2/2015 | Sold | $307,500-3.9%$122/sqft |
Source: Greater Owensboro Realtor Association #67092 Report a problem | ||
| 10/16/2015 | Price change | $319,900-1.5%$127/sqft |
Source: RE/MAX Professional Realty Group #67092 Report a problem | ||
| 8/28/2015 | Listed for sale | $324,900+675.4%$129/sqft |
Source: RE/MAX Professional Realty Group #67092 Report a problem | ||
| 8/1/2012 | Sold | $41,900$17/sqft |
Source: Agent Provided Report a problem | ||
Public tax history
| Year | Property taxes | Tax assessment |
|---|---|---|
| 2024 | $3,362 | $312,000 |
| 2023 | -- | $312,000 |
| 2022 | -- | $312,000 |
| 2021 | -- | $312,000 +1.5% |
| 2020 | -- | $307,500 |
| 2019 | -- | $307,500 |
| 2018 | -- | $307,500 |
| 2017 | $3,334 | $307,500 |
| 2016 | $3,334 +6% | $307,500 |
| 2015 | $3,144 | $307,500 +8.5% |
| 2014 | -- | $283,500 |
Find assessor info on the county website
Neighborhood: 42303
Nearby homes
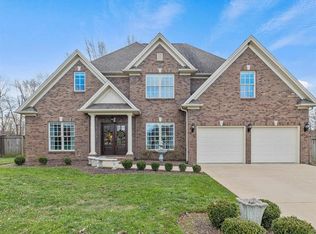
- $548,0004 bd4 ba2.9k sqft4499 Cool Springs Cv, Owensboro, KY 42303Sold
- $549,1004 bd4 ba3.2k sqft3112 Spring Point, Owensboro, KY 42303Off Market
- $382,7003 bd2 ba1.8k sqft4479 Cool Springs Cv, Owensboro, KY 42303Off Market
- $385,1003 bd2 ba2.1k sqft3128 Spring Point, Owensboro, KY 42303Off Market
- $596,6004 bd3 ba2.8k sqft4463 Cool Springs Cv, Owensboro, KY 42303Off Market
- $484,2003 bd2 ba2.5k sqft3115 Spring Point, Owensboro, KY 42303Off Market
- $445,0003 bd2 ba2.5k sqft3123 Spring Point, Owensboro, KY 42303Off Market
- $197,400-- bd-- ba-- sqft4470 Cool Springs Cv, Owensboro, KY 42303Off Market
Nearby schools
GreatSchools rating
- 8/10Highland Elementary SchoolGrades: PK-5Distance: 1.6 mi
- 9/10Daviess County Middle SchoolGrades: 6-8Distance: 1.5 mi
- 7/10Daviess County High SchoolGrades: 9-12Distance: 2.3 mi
Schools provided by the listing agent
- Elementary: Country Heights Elementary School
- Middle: COLLEGE VIEW MIDDLE SCHOOL
- High: DAVIESS COUNTY HIGH SCHOOL
Source: Greater Owensboro Realtor Association. This data may not be complete. We recommend contacting the local school district to confirm school assignments for this home.


Get pre-qualified for a loan
At Zillow Home Loans, we can pre-qualify you in as little as 5 minutes with no impact to your credit score.An equal housing lender. NMLS #10287.
Sell for more on Zillow
Get a Zillow Showcase℠ listing at no additional cost and you could sell for .
$500,000
2% more
+$10,000
With Zillow Showcase(estimated)
$510,000
- Kentucky
- Daviess County
- Owensboro
- 42303
- 4485 Cool Springs Cv
Nearby cities
Nearby neighborhoods
Nearby zip codes
Other Owensboro Topics
