Skip main navigation
Sold for $165,000
  • $165,000

    4485 Gainer Ave, Milton, FL 32583

    4beds
    1,620sqft
    MobileManufactured
    Built in 1998
    10,541.52 Square Feet Lot
    $170,400 Zestimate®
    $102/sqft
    $1,775 Estimated rent

    Home value

    $170,400

    $155,000 - $187,000

    $1,775/mo

    Zestimate® history
    Loading
    Loading...

    Owner options

    List your home for rent

    $1,775/mo

    Rent Zestimate®

    Find your next renter with Zillow Rental Manager. Plus, with online applications, you can quickly screen prospective tenants – for free.

    Learn more

    $1,775/mo

    Rent Zestimate®

    Refinance and save

    $1,107/mo

    Est. payment

    Refinancing to a lower rate could help reduce your monthly payments and save thousands over the life of the loan.

    See today's rates

    $1,107/mo

    Est. payment

    Explore your selling options

    Work with a Zillow partner agent

    Leverage their expertise and Zillow's premium Showcase listings to get your home seen by more buyers.

    Get started

    List with your own agent

    Get your home in front of millions of buyers by listing it on Zillow.

    Learn how to do it

    Sell it yourself

    Take full control of how buyers see your home on Zillow by listing For Sale by Owner (FSBO).

    List your home

    What's special

    Chicken coopBreakfast barSplit-bedroom layoutMaster suiteFenced backyardIndoor laundryVaulted ceilings
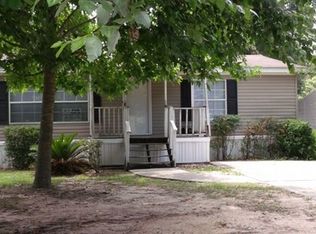
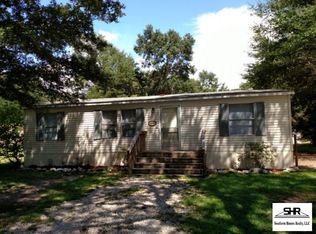
    Spacious 4-Bedroom Home with Vaulted Ceilings, Fireplace, and Modern Updates Welcome to this beautifully maintained 4-bedroom, 2-bath, 1,620-square-foot mobile home offering a spacious open floor plan and vaulted ceilings that create a bright, airy living space. Conveniently located near Avalon Boulevard and just minutes from Pace High School, Avalon Middle School, and Benny Russell Elementary School, this home combines comfort with accessibility. The living area features a cozy wood-burning fireplace, perfect for relaxing evenings. The home’s split-bedroom layout ensures privacy, while the generously sized master suite includes a large walk-in closet and a master bath with a double vanity, garden tub, and separate shower. The fully equipped kitchen includes a breakfast bar and flows into a formal dining area, ideal for entertaining. Additional features include indoor laundry, a new roof (2021), new water heater (2022), and a septic system pumped in 2022. Enjoy outdoor living in the fenced backyard complete with a chicken coop and storage shed—perfect for hobby farming or extra storage. This move-in-ready home offers space, updates, and location—don’t miss your chance to see it!

    Zillow last checked:

    Listing updated:

    Listed by:

    Dawn Bridges Brown 850-324-4560,

    Better Homes And Gardens Real Estate Main Street Properties

    Bought with:

    Kathleen Batterton

    Levin Rinke Realty

    Source: PAR,MLS#: 663726MLS Logo

    Facts & features

    Interior

    Bedrooms & bathrooms
    • Bedrooms: 4
    • Bathrooms: 2
    • Full bathrooms: 2
    Primary bedroom
    • Level: First
    • Area: 173.88
    • Dimensions: 13.8 x 12.6
    Bedroom
    • Level: First
    • Area: 138.6
    • Dimensions: 12.6 x 11
    Bedroom 1
    • Level: First
    • Area: 122.22
    • Dimensions: 12.6 x 9.7
    Bedroom 2
    • Level: First
    • Area: 138.6
    • Dimensions: 12.6 x 11
    Bathroom
    • Level: First
    • Area: 43.2
    • Dimensions: 4.8 x 9
    Dining room
    • Level: First
    • Area: 114.66
    • Dimensions: 12.6 x 9.1
    Kitchen
    • Level: First
    • Area: 149.94
    • Dimensions: 12.6 x 11.9
    Living room
    • Level: First
    • Area: 190.26
    • Dimensions: 15.1 x 12.6
    Heating
    • Central, Fireplace(s)
    Cooling
    • Central Air, Ceiling Fan(s)
    Appliances
    • Included: Electric Water Heater, Dishwasher, Refrigerator
    • Laundry: Inside
    Features
    • Ceiling Fan(s), High Speed Internet, Vaulted Ceiling(s)
    • Flooring: Tile, Carpet, Laminate
    • Doors: Storm Door(s)
    • Windows: Blinds
    • Has basement: No
    • Has fireplace: Yes
    Interior area
    • Total structure area: 1,620
    • Total interior livable area: 1,620 sqft

    Property

    Parking
    • Parking features: Driveway, Front Entrance
    • Has uncovered spaces: Yes
    Features
    • Levels: One
    • Stories: 1
    • Patio & porch: Porch
    • Exterior features: Rain Gutters
    • Pool features: None
    • Fencing: Back Yard,Privacy
    Lot
    • Size: 10,541 sqft
    • Dimensions: 80x133
    • Features: Central Access, Interior Lot
    Details
    • Additional structures: Yard Building
    • Parcel number: 171n285740000001290
    • Zoning description: County,Mixed Residential Subdiv,Mobile Homes

    Construction

    Type & style
    • Home type: MobileManufactured
    Materials
    • Frame
    • Foundation: Off Grade
    • Roof: Metal
    Condition
    • Resale
    • New construction: No
    • Year built: 1998

    Utilities & green energy

    • Electric: Circuit Breakers, Copper Wiring
    • Sewer: Septic Tank
    • Water: Public
    • Utilities for property: Cable Available
    Green energy
    • Energy efficient items: Insulated Floors

    Community & neighborhood

    Location
    • Region: Milton
    • Subdivision: West Milton Heights

    HOA & financial

    HOA
    • Has HOA: No

    Other

    Other facts
    • Price range: $165K - $165K
    • Road surface type: Paved

    Price history

    DateEventPrice
    8/11/2025Sold$165,000-5.7%$102/sqft
    Source: PAR #663726 Report a problem
    7/30/2025Pending sale$175,000$108/sqft
    Source: PAR #663726 Report a problem
    7/9/2025Contingent$175,000$108/sqft
    Source: PAR #663726 Report a problem
    5/28/2025Price change$175,000-5.4%$108/sqft
    Source: PAR #663726 Report a problem
    5/3/2025Listed for sale$185,000-5.1%$114/sqft
    Source: PAR #663726 Report a problem
    4/28/2025Listing removed$194,900$120/sqft
    Source: PAR #660289 Report a problem
    3/25/2025Price change$194,900-2.5%$120/sqft
    Source: PAR #660289 Report a problem
    3/6/2025Listed for sale$199,900+48.1%$123/sqft
    Source: PAR #660289 Report a problem
    5/11/2022Sold$135,000-15.6%$83/sqft
    Source: Public Record Report a problem
    4/28/2022Pending sale$159,900$99/sqft
    Source: Owner Report a problem
    3/7/2022Price change$159,900-5.9%$99/sqft
    Source: Owner Report a problem
    1/20/2022Listed for sale$169,900+794.2%$105/sqft
    Source: Owner Report a problem
    10/20/2005Sold$19,000$12/sqft
    Source: Public Record Report a problem

    Public tax history

    YearProperty taxesTax assessment
    2024$1,352 +8.7%$104,437 +10%
    2023$1,243 +43.1%$94,943 +66.3%
    2022$869 +15.3%$57,104 +10%
    2021$754 +16.9%$51,913 +10%
    2020$645 -5.5%$47,194 -5.2%
    2019$682 $49,768 +2.7%
    2018$682 -1.2%$48,468 +1.9%
    2017$690 $47,584
    2016$690 -1.7%$47,584
    2015$702 -2.4%$47,584 -2.3%
    2014$720 $48,701 +5.3%
    2013-- $46,265 -6.6%
    2012-- $49,528 -5.8%
    2011-- $52,600 -5.2%
    2010-- $55,492 -12.9%
    2009-- $63,747 +4.6%
    2008-- $60,923
    2007-- --
    2006-- --
    2005-- --
    2004-- --
    2003-- --
    2002-- --
    2001-- --
    2000-- --

    Find assessor info on the county website

    Neighborhood: 32583

    Nearby schools

    GreatSchools rating
    Schools provided by the listing agent
    • Elementary: Bennett C Russell
    • Middle: AVALON
    • High: Pace

    Source: PAR. This data may not be complete. We recommend contacting the local school district to confirm school assignments for this home.

    Sell for more on Zillow
    Get a Zillow Showcase℠ listing at no additional cost and you could sell for .
    $170,400
    2% more
    +$3,408
    With Zillow Showcase(estimated)
    $173,808