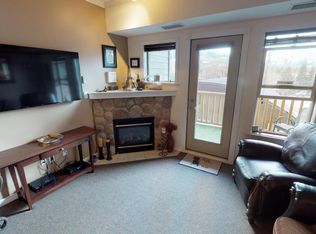
A truly exceptional opportunity to own one of Fernie's most exclusive mountain properties. Set on 58 pristine acres with breathtaking panoramic views in every direction, Birch Meadows Inn is a rare offering that combines luxury, privacy, and remarkable investment potential. Encompassing 58 pristine acres of meadows, forest, and sweeping alpine vistas, this private estate offers an unparalleled sense of serenity, just eight minutes from the vibrant mountain town of Fernie, BC. The heart of the estate is a warm and inviting 2,800 square foot residence featuring five bedrooms and five bathrooms, thoughtfully designed for both family living and gracious entertaining. Framed by uninterrupted mountain views, every space is immersed in the natural beauty that defines this remarkable setting.Complementing the main residence are two guest cabins, each offering 2 private one-bedroom suites, together with four powered RV sites. Currently operating as Birch Meadows Inn, the property seamlessly blends Rocky Mountain hospitality with exceptional privacy, creating an experience that is both intimate and unforgettable.Whether envisioned as a distinguished private family estate, an established boutique hospitality destination, or a property offering future subdivision potential, the possibilities are as compelling as the landscape itself. Here, peace, seclusion, and extraordinary natural beauty converge to create a setting of enduring significance. Birch Meadows Inn is more than an offering—it is a legacy estate, presenting a once-in-a-generation opportunity to steward one of the region's most iconic mountain properties.
For sale
C$3,999,999
4485 Highway 3, Fernie, BC V0B 1M5
5beds
3,444sqft
Single Family Residence
Built in 1983
58 Acres Lot
$-- Zestimate®
C$1,161/sqft
C$-- HOA
What's special
Four powered rv sites
- 54 days
- 80
- 2
Zillow last checked:
Listing updated:
Listed by:
Alan D. Young,
Sotheby's International Realty Canada
Source: Association of Interior REALTORS,MLS®#: 10394193Originating MLS®#: Association of Interior REALTORS
Facts & features
Interior
Bedrooms & bathrooms
- Bedrooms: 5
- Bathrooms: 5
- Full bathrooms: 3
- 1/2 bathrooms: 2
Heating
- Forced Air, Propane
Cooling
- None
Features
- Basement: Partially Finished
- Number of fireplaces: 1
Interior area
- Total interior livable area: 3,444 sqft
- Finished area above ground: 2,600
- Finished area below ground: 844
Video & virtual tour
Property
Parking
- Total spaces: 5
- Parking features: Detached Carport, Detached, Garage, Open, RV Access/Parking
- Garage spaces: 2
- Carport spaces: 3
- Covered spaces: 5
- Has uncovered spaces: Yes
Features
- Levels: Three Or More
- Stories: 3
- Exterior features: Fire Pit, Hot Tub/Spa
- Pool features: None
- Has spa: Yes
- Has view: Yes
- View description: Mountain(s), Panoramic
Lot
- Size: 58 Acres
Details
- Parcel number: 016467965
- Zoning: RR-8
- Special conditions: Standard
Construction
Type & style
- Home type: SingleFamily
- Architectural style: Two Story
- Property subtype: Single Family Residence
Condition
- New construction: No
- Year built: 1983
Utilities & green energy
- Sewer: Septic Tank
- Water: Spring, Well
Community & HOA
HOA
- Has HOA: No
Location
- Region: Fernie
Financial & listing details
- Price per square foot: C$1,161/sqft
- Annual tax amount: C$10,681
- Date on market: 7/10/2026
- Cumulative days on market: 58 days
- Ownership: Freehold,Fee Simple
Price history
Price history is unavailable.
Public tax history
Tax history is unavailable.
Climate risks
Neighborhood: V0B
Nearby schools
GreatSchools rating
No schools nearby
We couldn't find any schools near this home.