Skip main navigation
Off market
  • $605,400

    4485 Kashmire Dr, Colorado Springs, CO 80920

    4beds
    3,541sqft
    SingleFamily
    Built in 1998
    8,316 Square Feet Lot
    $605,400 Zestimate®
    $171/sqft
    $2,994 Estimated rent

    Home value

    $605,400

    $575,000 - $636,000

    $2,994/mo

    Zestimate® history
    Loading
    Loading...

    Owner options

    List your home for rent

    $2,994/mo

    Rent Zestimate®

    Find your next renter with Zillow Rental Manager. Plus, with online applications, you can quickly screen prospective tenants – for free.

    Learn more

    $2,994/mo

    Rent Zestimate®

    Refinance and save

    $3,442/mo

    Est. payment

    Refinancing to a lower rate could help reduce your monthly payments and save thousands over the life of the loan.

    See today's rates

    $3,442/mo

    Est. payment

    Explore your selling options

    Work with a Zillow partner agent

    Leverage their expertise and Zillow's premium Showcase listings to get your home seen by more buyers.

    Get started

    List with your own agent

    Get your home in front of millions of buyers by listing it on Zillow.

    Learn how to do it

    Sell it yourself

    Take full control of how buyers see your home on Zillow by listing For Sale by Owner (FSBO).

    List your home

    What's special

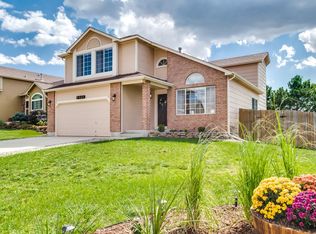
    Lots Of Extras Included In This Great Home Newer Roof, Central A/C Humidifier System, Hardwood Flooring, Vaulted Ceiling, 4 Inch Baseboards, Bull Nose Corners, 6 Panel Doors, Neutral Colors, Tall Oversized Tinted Windows, 2 Inch Blinds, Finished Basement, Peak Views & More. From The Front Porch And Covered Entry, Enter Onto Hardwood Floors With Cathedral Ceiling & Chandelier. A Formal Living Room Is Nicely Situated Off The Entry And Opens Up To The Formal Dining Room. The Kitchen Features Hardwood Flooring, Oak Cabinets With Brushed Nickel Hardware, Walk-In Pantry, Breakfast Counter, Deco Ledges, Double Sink, Dishwasher, Refrigerator, Microwave And Electric Range/Self-Cleaning Oven. The Adjoining Breakfast Nook Features Oversized Bay Windows And Walks Out To A 16x8 Foot Deck, With Steps Down To The Fenced And Nicely Landscaped Backyard With Great Peak Views. A Main Level Office, Bath And Laundry Room Are On This Level And Lead To The Oversized 3 Car Garage With Shelving, Cabinet And Access Door To The Backyard. A Large Master Suite Is On The Upper Level With A 5-Pc Bath Featuring Double Sinks, Large Corner Tub, Separate Shower And Walk In Closet. Two Additional Bedrooms Are On This Level, With All Bedrooms Featuring Ceiling Fans, And A Full Sized Bath With Linen Closet Serve The Extra Bedrooms. The Garden Level Basement Provides A Recreation Room And Wet Bar With Mini Fridge And Microwave, As Well As Recessed Lighting, Storage Closet And Deco Ledges. A Large Bedroom With Full Bath And Linen Closet Are Perfect For Family And Guests And An Additional 16x13 Room Is Currently Unfinished But Is Perfect For A Workout Room Or Can Be Finished To Your Specifications. Lots Of Space And Natural Light Make This A Perfect, Inviting Haven To Call Home. Near Parks, D-20 Schools, Restaurants And All Conveniences, With Easy Access To I-25, Downtown And Denver.

    This property is off market, which means it's not currently listed for sale or rent on Zillow. This may be different from what's available on other websites or public sources.

    Facts & features

    Interior

    Bedrooms & bathrooms
    • Bedrooms: 4
    • Bathrooms: 4
    • Full bathrooms: 3
    • 1/2 bathrooms: 1
    Heating
    • Forced air, Gas
    Cooling
    • Central
    Appliances
    • Included: Dishwasher, Dryer, Garbage disposal, Microwave, Range / Oven, Refrigerator, Washer
    Features
    • Flooring: Carpet, Hardwood, Linoleum / Vinyl
    • Basement: Finished
    • Has fireplace: Yes
    Interior area
    • Total interior livable area: 3,541 sqft

    Property

    Parking
    • Total spaces: 3
    • Parking features: Garage - Attached
    Features
    • Exterior features: Wood, Brick
    • Has view: Yes
    • View description: Mountain
    Lot
    • Size: 8,316 Square Feet
    Details
    • Parcel number: 6235405017

    Construction

    Type & style
    • Home type: SingleFamily
    Materials
    • Frame
    • Roof: Composition
    Condition
    • Year built: 1998

    Community & HOA

    Location
    • Region: Colorado Springs

    Financial & listing details

    • Price per square foot: $171/sqft
    • Tax assessed value: $620,000
    • Annual tax amount: $2,402

    Price history

    DateEventPrice
    1/5/2010Sold$300,000-1.6%$85/sqft
    Source: Public Record Report a problem
    12/5/2009Listed for sale$305,000+45.9%$86/sqft
    Source: Reardon Partners LLC, The Platinum Group Realtors #667775 Report a problem
    1/29/1999Sold$209,000$59/sqft
    Source: Public Record Report a problem

    Public tax history

    YearProperty taxesTax assessment
    2024$2,402 +10%$41,540
    2023$2,184 -9.6%$41,540 +34.3%
    2022$2,416 $30,940 -2.8%
    2021-- $31,840 +13.3%
    2020$2,286 +1%$28,090
    2019$2,263 +13.9%$28,090 +15.4%
    2018$1,987 -0.4%$24,350
    2017$1,995 +0.4%$24,350 -2.1%
    2016$1,987 -2.3%$24,880
    2015$2,033 +6.1%$24,880 +6%
    2014$1,917 $23,480
    2013-- --
    2012-- $23,950
    2011$2,046 $23,950 -5%
    2010-- $25,220
    2009-- $25,220 +3%
    2008-- $24,480
    2006-- $24,480 +39.5%
    2004-- $17,550
    2003$1,608 +2.5%$17,550 -12.3%
    2002$1,568 -2.9%$20,000 +0.7%
    2001$1,615 $19,870
    Find assessor info on the county website

    Neighborhood: Briargate

    Nearby schools

    GreatSchools rating
    Get a cash offer in 3 minutes
    Find out how much your home could sell for in as little as 3 minutes with a no-obligation cash offer.
    Estimated market value
    $605,400
    Get a cash offer in 3 minutes
    Find out how much your home could sell for in as little as 3 minutes with a no-obligation cash offer.
    Estimated market value
    $605,400