It is time to make this stunning home yours! As you approach this spacious six-bedroom, five-bathroom residence, the inviting curb appeal features a paver driveway that leads to a three-car garage, elegant brick accents, a covered entryway and French-etched glass front doors to welcome you in. Upon entering, you will discover a fantastic, inviting open floor plan adorned with luxury plank flooring and soaring ceilings. The living room serves as a perfect gathering space, featuring a striking focal wall with built-in shelving and cabinetry, complemented by an accent wall with an electric fireplace. Host the dinner party you’ve always envisioned in the dining area, highlighted by an upgraded light fixture. The expansive kitchen is a culinary enthusiast's dream, equipped with a flat cooktop and pot filler, built-in oven, built-in microwave, and a refrigerator that seamlessly integrates with the cabinetry. Stylish quartz countertops and a decorative backsplash enhance the aesthetic, while the breakfast bar, illuminated by modern pendant lighting, provides a casual dining option. Retreat to the primary bedroom, accessible through double doors on the first floor. This spacious area offers the possibility of a sitting nook and features an ensuite bathroom with dual vanities, a walk-in shower equipped with multiple shower heads, including a rain showerhead, and a generous walk-in closet. Additionally, three well-sized bedrooms on the first floor provide ample space for all your needs. The interior laundry room includes a utility sink with nearby mudroom space that connects to the garage. Venturing upstairs reveals a substantial bonus room that presents numerous possibilities for use, such as a media area or game room. This level also includes two generously sized bedrooms and two full bathrooms, completing the second floor. Step outside to enjoy the fresh air on the covered lanai, which boasts charming pavers and a screened enclosure, along with convenient access to a cabana bathroom. The fenced backyard gives views of the conservation area with a walking trail. Moreover, the community pool provides an opportunity for fun and relaxation. Take advantage of location, with a nearby state park, shopping, dining, and an array of entertainment options, including renowned theme parks. This remarkable home offers the space you desire and is truly a must-see!
Sold for $765,000
$765,000
4485 Renly Ln, Clermont, FL 34711
6beds
4,451sqft
Single Family Residence
Built in 2023
7,226 Square Feet Lot
$757,300 Zestimate®
$172/sqft
$4,693 Estimated rent
Home value
$757,300
$704,000 - $818,000
$4,693/mo
Zestimate® history
Owner options
List your home for rent
$4,693/mo
Rent Zestimate®
Find your next renter with Zillow Rental Manager. Plus, with online applications, you can quickly screen prospective tenants – for free.
$4,693/mo
Rent Zestimate®
Refinance and save
$5,213/mo
Est. payment
Refinancing to a lower rate could help reduce your monthly payments and save thousands over the life of the loan.
$5,213/mo
Est. payment
Explore your selling options
Work with a Zillow partner agent
Leverage their expertise and Zillow's premium Showcase listings to get your home seen by more buyers.
Get startedList with your own agent
Get your home in front of millions of buyers by listing it on Zillow.
Learn how to do itSell it yourself
Take full control of how buyers see your home on Zillow by listing For Sale by Owner (FSBO).
List your homeWhat's special
Zillow last checked:
Listing updated:
Listed by:
Brent DeHoop 407-448-8971,
RE/MAX ASSURED 800-393-8600
Bought with:
Jared Jones, PA, 3332838
EXP REALTY LLC
Source: Stellar MLS,MLS#: O6302178 Originating MLS: Orlando Regional
Originating MLS: Orlando Regional
Facts & features
Interior
Bedrooms & bathrooms
- Bedrooms: 6
- Bathrooms: 5
- Full bathrooms: 5
Rooms
- Room types: Great Room, Utility Room
Primary bedroom
- Features: En Suite Bathroom, Multiple Shower Heads, Rain Shower Head, Shower No Tub, Water Closet/Priv Toilet, Walk-In Closet(s)
- Level: First
- Area: 240 Square Feet
- Dimensions: 15x16
Other
- Features: En Suite Bathroom, Tub With Shower, Built-in Closet
- Level: Second
- Area: 272 Square Feet
- Dimensions: 16x17
Bedroom 2
- Features: Built-in Closet
- Level: First
- Area: 143 Square Feet
- Dimensions: 13x11
Bedroom 3
- Features: Built-in Closet
- Level: First
- Area: 143 Square Feet
- Dimensions: 13x11
Bedroom 4
- Features: Built-in Closet
- Level: First
- Area: 110 Square Feet
- Dimensions: 10x11
Bedroom 5
- Features: Tub With Shower, Walk-In Closet(s)
- Level: Second
- Area: 306 Square Feet
- Dimensions: 17x18
Balcony porch lanai
- Level: First
- Area: 224 Square Feet
- Dimensions: 16x14
Bonus room
- Features: No Closet
- Level: Second
- Area: 840 Square Feet
- Dimensions: 35x24
Dining room
- Level: First
- Area: 88 Square Feet
- Dimensions: 11x8
Kitchen
- Features: Pantry
- Level: First
Living room
- Level: First
- Area: 418 Square Feet
- Dimensions: 19x22
Heating
- Central
Cooling
- Central Air
Appliances
- Included: Oven, Cooktop, Dishwasher, Microwave, Range, Refrigerator
- Laundry: Inside, Laundry Room
Features
- Built-in Features, Ceiling Fan(s), High Ceilings, Kitchen/Family Room Combo, Open Floorplan, Primary Bedroom Main Floor, Thermostat, Walk-In Closet(s)
- Flooring: Carpet, Luxury Vinyl, Tile
- Doors: Sliding Doors
- Has fireplace: Yes
- Fireplace features: Electric, Living Room
- Common walls with other units/homes: Corner Unit
Interior area
- Total structure area: 5,299
- Total interior livable area: 4,451 sqft
Property
Parking
- Total spaces: 3
- Parking features: Driveway
- Attached garage spaces: 3
- Has uncovered spaces: Yes
Features
- Levels: Two
- Stories: 2
- Patio & porch: Covered, Patio, Screened
- Exterior features: Lighting, Rain Gutters, Sidewalk
- Fencing: Other
Lot
- Size: 7,226 Square Feet
- Features: Conservation Area, Oversized Lot, Sidewalk
Details
- Parcel number: 092326010100031100
- Special conditions: None
Construction
Type & style
- Home type: SingleFamily
- Property subtype: Single Family Residence
Materials
- Block, Stucco
- Foundation: Slab
- Roof: Shingle
Condition
- New construction: No
- Year built: 2023
Utilities & green energy
- Sewer: Public Sewer
- Water: Public
- Utilities for property: Electricity Available, Public, Sewer Connected, Street Lights, Underground Utilities, Water Connected
Community & HOA
Community
- Features: Pool, Sidewalks
- Pet fee: $0 monthly
- Subdivision: HARTWOOD LNDG PH 2
HOA
- Has HOA: Yes
- Amenities included: Pool
- Services included: Community Pool
- HOA fee: $144 monthly
- HOA name: Edison Association Management
- HOA phone: 407-317-5252
Location
- Region: Clermont
Financial & listing details
- Price per square foot: $172/sqft
- Tax assessed value: $628,758
- Annual tax amount: $10,030
- Date on market: 4/23/2025
- Cumulative days on market: 268 days
- Ownership: Fee Simple
- Total actual rent: 0
- Electric utility on property: Yes
- Road surface type: Paved, Asphalt
Price history
| Date | Event | Price |
|---|---|---|
| 9/4/2025 | Sold | $765,000-1.9%$172/sqft |
Source:  Stellar MLS #O6302178 Report a problem Stellar MLS #O6302178 Report a problem | ||
| 8/8/2025 | Pending sale | $779,990$175/sqft |
Source: Stellar MLS #O6302178 Report a problem | ||
| 7/31/2025 | Price change | $779,990-1.9%$175/sqft |
Source: Stellar MLS #O6302178 Report a problem | ||
| 7/18/2025 | Price change | $794,990-1.2%$179/sqft |
Source: Stellar MLS #O6302178 Report a problem | ||
| 6/25/2025 | Price change | $804,990-1.2%$181/sqft |
Source: Stellar MLS #O6302178 Report a problem | ||
| 5/23/2025 | Listed for sale | $814,900-1.8%$183/sqft |
Source: Stellar MLS #O6302178 Report a problem | ||
| 5/9/2025 | Listing removed | $829,990$186/sqft |
Source: Stellar MLS #O6302178 Report a problem | ||
| 4/23/2025 | Listed for sale | $829,990-2.3%$186/sqft |
Source: Stellar MLS #O6302178 Report a problem | ||
| 4/8/2025 | Listing removed | $849,900$191/sqft |
Source: Stellar MLS #O6248742 Report a problem | ||
| 2/24/2025 | Price change | $849,900-0.6%$191/sqft |
Source: Stellar MLS #O6248742 Report a problem | ||
| 1/31/2025 | Price change | $854,900-2.8%$192/sqft |
Source: Stellar MLS #O6248742 Report a problem | ||
| 10/12/2024 | Listed for sale | $879,900+11.8%$198/sqft |
Source: Stellar MLS #O6248742 Report a problem | ||
| 11/29/2023 | Sold | $787,231$177/sqft |
Source: Public Record Report a problem | ||
Public tax history
| Year | Property taxes | Tax assessment |
|---|---|---|
| 2025 | $9,796 -2.3% | $628,758 |
| 2024 | $10,030 +623.5% | $628,758 +685.9% |
| 2023 | $1,386 | $80,000 |
Find assessor info on the county website
Neighborhood: 34711
Nearby homes
- $697,0574 bd3 ba2.5k sqft4481 Renly Ln, Clermont, FL 34711Sold
- $435,0514 bd3 ba1.8k sqft4668 Cragmere Loop, Clermont, FL 34711Sold
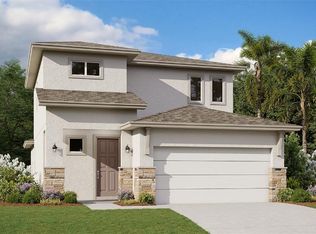
- $557,3034 bd3 ba2.5k sqft4450 Renly Ln, Clermont, FL 34711Sold
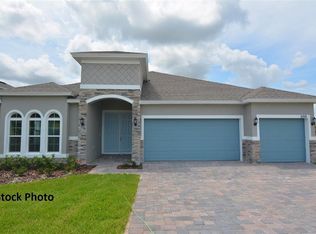
- $819,4856 bd5 ba4.2k sqft4453 Renly Ln, Clermont, FL 34711Sold
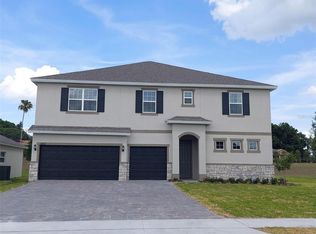
- $628,2745 bd4 ba2.9k sqft4486 Renly Ln, Clermont, FL 34711Sold
- $728,5006 bd5 ba4.2k sqft4477 Renly Ln, Clermont, FL 34711Sold
- $888,7226 bd4 ba3.9k sqft4826 Cragmere Loop, Clermont, FL 34711Sold
- $600,7395 bd4 ba3k sqft4621 Cragmere Loop, Clermont, FL 34711Sold
Nearby schools
GreatSchools rating
- 3/10Sawgrass Bay Elementary SchoolGrades: PK-5Distance: 6.2 mi
- 6/10Windy Hill Middle SchoolGrades: 6-8Distance: 1.5 mi
- 5/10East Ridge High SchoolGrades: 9-12Distance: 3.2 mi
Get a cash offer in 3 minutes
Find out how much your home could sell for in as little as 3 minutes with a no-obligation cash offer.
Estimated market value
$757,300
Get a cash offer in 3 minutes
Find out how much your home could sell for in as little as 3 minutes with a no-obligation cash offer.
Estimated market value
$757,300
- Florida
- Lake County
- Clermont
- 34711
- 4485 Renly Ln
Nearby cities
Nearby zip codes
Other Clermont Topics
