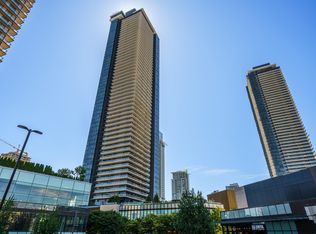
Sky-high living at Altus in SOLO District! This stunning 29th-floor 2-bed, 2-bath home offers breathtaking panoramic views & a bright, open layout with floor-to-ceiling windows. Enjoy a gourmet kitchen w/ a quartz island, premium appliances, central A/C & geothermal heating. Step onto your large covered private south facing balcony to soak in the sunshine & stunning city skyline views. Live the ultimate urban lifestyle w/ world-class amenities at Club 55, including a soaring rooftop patio, fully-equipped gym, 24-hr concierge, & media lounge. Unbeatable Brentwood location steps to Whole Foods, Starbucks, SkyTrain, plus easy access to Hwy 1. Luxury, convenience, & views define this turnkey gem! Includes 1 parking & 2 storage lockers.
For sale
C$848,900
4485 Skyline Dr #2909, Burnaby, BC V5C 0J2
2beds
926sqft
Condominium
Built in 2017
-- sqft lot
$-- Zestimate®
C$917/sqft
C$670/mo HOA
What's special
Breathtaking panoramic viewsBright open layoutFloor-to-ceiling windowsPremium appliancesGeothermal heatingStunning city skyline viewsSoaring rooftop patio
- 50 days |
- 32 |
- 0 |
Zillow last checked:
Listing updated:
Listed by:
Simon Lu,
Keller Williams Bold Realty Brokerage,
Sayaka Takahara PREC*,
Keller Williams Bold Realty
Source: Greater Vancouver REALTORS®,MLS®#: R3142249 Originating MLS®#: Greater Vancouver
Originating MLS®#: Greater VancouverFacts & features
Interior
Bedrooms & bathrooms
- Bedrooms: 2
- Bathrooms: 2
- Full bathrooms: 2
Heating
- Geothermal, Heat Pump
Cooling
- Central Air, Air Conditioning
Appliances
- Included: Washer/Dryer, Dishwasher, Refrigerator, Stove
- Laundry: In Unit
Features
- Elevator, Storage
- Windows: Window Coverings
- Basement: None
- Common walls with other units/homes: No One Above
Interior area
- Total structure area: 926
- Total interior livable area: 926 sqft
Video & virtual tour
Property
Parking
- Total spaces: 1
- Parking features: Additional Parking, Underground
- Has garage: Yes
Accessibility
- Accessibility features: Wheelchair Access
Features
- Levels: One
- Stories: 1
- Exterior features: Balcony
- Has view: Yes
- View description: Sweeping City Views
Lot
- Features: Central Location, Near Golf Course, Recreation Nearby
Construction
Type & style
- Home type: Condo
- Property subtype: Condominium
- Attached to another structure: Yes
Condition
- Year built: 2017
Community & HOA
Community
- Features: Near Shopping
- Subdivision: Solo District
HOA
- Has HOA: Yes
- Amenities included: Exercise Centre, Recreation Facilities, Concierge, Caretaker, Trash, Gas, Heat, Hot Water, Management, Snow Removal
- HOA fee: C$670 monthly
Location
- Region: Burnaby
Financial & listing details
- Price per square foot: C$917/sqft
- Annual tax amount: C$2,747
- Date on market: 7/2/2026
- Ownership: Freehold Strata
Price history
Price history is unavailable.
Public tax history
Tax history is unavailable.
Climate risks
Neighborhood: West Central Valley
Nearby schools
GreatSchools rating
- NAPoint Roberts Primary SchoolGrades: K-2Distance: 19.1 mi
- 5/10Birch Bay Home ConnectionsGrades: K-8Distance: 21.8 mi
- 6/10Blaine High SchoolGrades: 9-12Distance: 22.4 mi
- C$595,8001 bd1 ba519 sqft4485 Skyline Dr #2602, Burnaby, BC V5C0J2For Sale

- C$--2 bd2 ba840 sqft4485 Skyline Dr #4604, Burnaby, BC V5C0J2Off Market
- C$--2 bd2 ba861 sqft4485 Skyline Dr #4005, Burnaby, BC V5C0J2Off Market
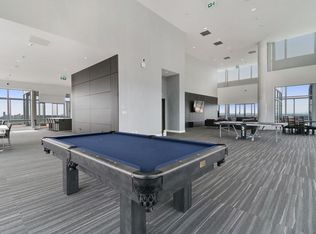
- C$--1 bd1 ba661 sqft4485 Skyline Dr #2107, Burnaby, BC V5C0J2Off Market
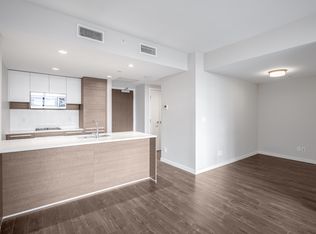
- C$--2 bd1 ba700 sqft4485 Skyline Dr #4406, Burnaby, BC V5C0J2Off Market
- C$--3 bd2 ba1k sqft4485 Skyline Dr #4407, Burnaby, BC V5C0J2Off Market
- C$--1 bd1 ba650 sqft4485 Skyline Dr #3207, Burnaby, BC V5C0J2Off Market
- C$599,0001 bd1 ba519 sqft4485 Skyline Dr #3302, Burnaby, BC V5C0J2For Sale
Similar homes
- C$889,9002 bd2 ba911 sqft1955 Alpha Way #5708, Burnaby, BC V5C 0K6For Sale
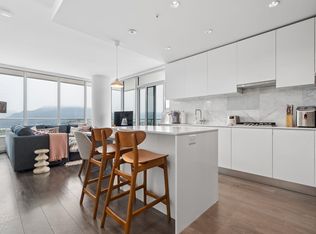 MLS ID #R3154672, Derek Kai PREC*, Rennie & Associates Realty Ltd. Brokerage. Greater Vancouver REALTORS®
 - C$885,0002 bd2 ba941 sqft1788 Gilmore Ave #2702, Burnaby, BC V5C 0L5For Sale
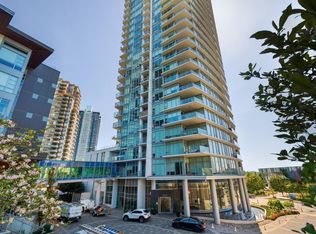 MLS ID #R3146368, Chris Kutlas, Sutton Centre Realty Brokerage. Greater Vancouver REALTORS®
 - C$749,0002 bd2 ba753 sqft1955 Alpha Way #4807, Burnaby, BC V5C 0K6For Sale
 MLS ID #R3139172, Jay Ahn, RE/MAX Masters Realty Brokerage. Greater Vancouver REALTORS®
 - C$698,0002 bd2 ba733 sqft4510 Halifax Way #4212, Burnaby, BC V5C 0K4For Sale
 MLS ID #R3153185, Hiroshi Kubota PREC*, Royal LePage Elite West Brokerage. Greater Vancouver REALTORS®
 - C$696,0002 bd2 ba800 sqft2388 Madison Ave #2006, Burnaby, BC V5C 0K8For SaleMLS ID #R3155065, Ian Y. Zhang PREC*, Sincere Real Estate Services Brokerage. Greater Vancouver REALTORS®
- C$790,0002 bd2 ba785 sqft2181 Madison Ave #3408, Burnaby, BC V5C 0N4For SaleMLS ID #R3134008, John K.S. Ng PREC*, Latitude Realty Inc. Brokerage. Greater Vancouver REALTORS®
- C$718,0002 bd2 ba769 sqft2311 Beta Ave #3607, Burnaby, BC V5C 0M1For SaleMLS ID #R3124254, Jessica Liu PREC*, RE/MAX Select Properties Brokerage. Greater Vancouver REALTORS®
- C$799,0002 bd2 ba916 sqft4433 Alaska St #1304, Burnaby, BC V5C 0N3For SaleMLS ID #R3122184, Tom Pan PREC*, Sutton Group-West Coast Realty Brokerage. Greater Vancouver REALTORS®
- C$799,0002 bd2 ba824 sqft6080 McKay Ave #907, Burnaby, BC V5H 0J4For SaleMLS ID #R3155542, Sam Li PREC*, RE/MAX Crest Realty Brokerage. Greater Vancouver REALTORS®
- C$843,8002 bd2 ba900 sqft6658 Dow Ave #3007, Burnaby, BC V5H 0C7For SaleMLS ID #R3135676, Ifti Asin, Oakwyn Realty Ltd. Brokerage. Greater Vancouver REALTORS®
- C$798,0002 bd2 ba885 sqft5333 Goring St #1601, Burnaby, BC V5BFor SaleMLS ID #R3093301, Issac Li, Nu Stream Realty Inc. Brokerage. Greater Vancouver REALTORS®
- C$595,8001 bd1 ba519 sqft4485 Skyline Dr #2602, Burnaby, BC V5C 0J2For SaleMLS ID #R3146556, Fariba Saei, Stonehaus Realty Corp. Brokerage. Greater Vancouver REALTORS®
- C$898,0002 bd2 ba850 sqft4458 Beresford St #2004, Burnaby, BC V5H 0J1For SaleMLS ID #R3144679, Maggie Zhu PREC*, RE/MAX Crest Realty Brokerage. Greater Vancouver REALTORS®
- C$799,9002 bd2 ba807 sqft6511 Sussex Ave #1804, Burnaby, BC V5H 3B1For SaleMLS ID #R3155178, Rose Kim PREC*, Royal Pacific Tri-Cities Realty Brokerage. Greater Vancouver REALTORS®
- C$1,049,8883 bd2 ba1.2k sqft2289 Yukon Cres #3005, Burnaby, BC V5C 0B2For SaleMLS ID #R3148131, Ryan Loo, eXp Realty Brokerage. Greater Vancouver REALTORS®
- C$758,0002 bd2 ba789 sqft4688 Kingsway #1909, Burnaby, BC V5H 0E9For SaleMLS ID #R3142620, Catherine Ou, PeiSo Realty Inc. Brokerage. Greater Vancouver REALTORS®
- C$938,0002 bd2 ba885 sqft5333 Goring St #2301, Burnaby, BC V5B 0B6For SaleMLS ID #R3055978, Johnny Zhang, Magsen Realty Inc. Brokerage. Greater Vancouver REALTORS®
- C$935,0002 bd2 ba887 sqft5311 Goring St #1901, Burnaby, BC V5BFor SaleMLS ID #R3076936, Patricia Trstenjak, Macdonald Realty Westmar Brokerage. Greater Vancouver REALTORS®
- C$800,0002 bd2 ba897 sqft5051 Imperial St #2207, Burnaby, BC V5J 0J3For SaleMLS ID #R3117338, Dennis Chen PREC*, Royal Pacific Realty Corp. Brokerage. Greater Vancouver REALTORS®
- C$699,0001 bd1 ba630 sqft2085 Skyline Ct #2903, Burnaby, BC V5C 0M6For SaleMLS ID #R3143624, Jason Shang PREC*, Oakwyn Realty Ltd. Brokerage. Greater Vancouver REALTORS®
