Your Ultimate Escape awaits: Business Hub, Private Sanctuary, or Both Discover Extraordinary almost 10acres Versatility and Power. Whether you are launching a business, seeking large workshop or just seeking solitude. Power house workshop with Massive 3,078 detached garage /barn. Staggering 200 AMP electrical service, ideal for heavy machinery or serious workshop. Bonus unfinished apartment above for office or rental income. A cozy cabin home with recent windows, screened porches to enjoy pond view. and sprawling acres. Exceptional infrastructure with additional 870 sq storage barn. Full 50x30 RV hookup and dump station, Much more than a home, it is a blank canvas for your biggest dreams. HOA to be determined, A Camp for kids is good possible use.
For sale
Price cut: $35.9K (7/21)
$599,000
4485 Smokey Hollow Rd, Bloomery, WV 26817
3beds
2,216sqft
Single Family Residence
Built in 1992
9.49 Acres Lot
$576,600 Zestimate®
$270/sqft
$-- HOA
What's special
Cozy cabin homeSprawling acresRecent windows
- 334 days
- 523
- 34
Zillow last checked:
Listing updated:
Listed by:
Jeanne Cooper 703-501-1426,
Century 21 Redwood Realty
Source: Bright MLS,MLS#: WVHS2006940
Facts & features
Interior
Bedrooms & bathrooms
- Bedrooms: 3
- Bathrooms: 2
- Full bathrooms: 2
- Main level bathrooms: 1
- Main level bedrooms: 1
Heating
- Forced Air, Propane
Cooling
- Central Air, Electric
Appliances
- Included: Built-In Range, Dishwasher, Disposal, Dryer, Washer, Refrigerator, Electric Water Heater
- Laundry: Main Level
Features
- Breakfast Area, Combination Kitchen/Dining, Open Floorplan, Kitchen Island, Primary Bath(s)
- Flooring: Carpet
- Basement: Connecting Stairway
- Has fireplace: No
Interior area
- Total structure area: 2,216
- Total interior livable area: 2,216 sqft
- Finished area above ground: 2,216
Property
Parking
- Total spaces: 8
- Parking features: Gravel, Driveway
- Uncovered spaces: 8
Accessibility
- Accessibility features: None
Features
- Levels: Three
- Stories: 3
- Patio & porch: Porch, Screened, Enclosed
- Exterior features: Boat Storage
- Pool features: None
- Has view: Yes
- View description: Pond
- Has water view: Yes
- Water view: Pond
Lot
- Size: 9.49 Acres
- Features: Backs to Trees, Level, No Thru Street, Unrestricted
Details
- Additional structures: Above Grade
- Parcel number: NO TAX RECORD
- Zoning: 1
- Special conditions: Standard
- Horses can be raised: Yes
- Horse amenities: Horses Allowed
Construction
Type & style
- Home type: SingleFamily
- Architectural style: Cabin/Lodge,Cape Cod
- Property subtype: Single Family Residence
Materials
- Wood Siding
- Foundation: Permanent, Other
- Roof: Metal
Condition
- Average
- New construction: No
- Year built: 1992
Utilities & green energy
- Electric: 200+ Amp Service, 60 Amp Service, 440 Volts
- Sewer: On Site Septic, Septic < # of BR
- Water: Well
- Utilities for property: Propane, Fiber Optic
Community & HOA
Community
- Subdivision: Green Pine Estates
HOA
- Has HOA: No
Location
- Region: Bloomery
Financial & listing details
- Price per square foot: $270/sqft
- Tax assessed value: $258,000
- Annual tax amount: $1,353
- Date on market: 10/27/2025
- Listing agreement: Exclusive Right To Sell
- Listing terms: Conventional,VA Loan
- Ownership: Fee Simple
Estimated market value
$576,600
$548,000 - $605,000
$2,525/mo
Price history
| Date | Event | Price |
|---|---|---|
| 7/21/2026 | Price change | $599,000-5.7%$270/sqft |
Source:  Bright MLS #WVHS2006940 Report a problem Bright MLS #WVHS2006940 Report a problem | ||
| 6/6/2026 | Price change | $634,900-0.8%$287/sqft |
Source: Bright MLS #WVHS2006940 Report a problem | ||
| 4/14/2026 | Price change | $639,900-0.7%$289/sqft |
Source: Bright MLS #WVHS2006940 Report a problem | ||
| 10/27/2025 | Listed for sale | $644,400+86.8%$291/sqft |
Source: Bright MLS #WVHS2006940 Report a problem | ||
| 10/12/2005 | Sold | $345,000$156/sqft |
Source: Public Record Report a problem | ||
Public tax history
| Year | Property taxes | Tax assessment |
|---|---|---|
| 2025 | $1,459 +4.9% | $172,220 +7.6% |
| 2024 | $1,391 +4.1% | $160,100 +4.5% |
| 2023 | $1,336 -1.3% | $153,260 -1% |
| 2022 | $1,353 | $154,820 +2% |
| 2021 | -- | $151,820 -2.1% |
| 2020 | -- | $155,120 +2.2% |
| 2019 | $1,094 +1.7% | $151,760 +1.7% |
| 2018 | $1,076 -5.9% | $149,240 -5.9% |
| 2017 | $1,143 +0.4% | $158,540 -0.7% |
| 2016 | $1,139 +4.2% | $159,720 +3.4% |
| 2015 | $1,093 +4.9% | $154,460 +3.2% |
| 2014 | $1,042 -13.3% | $149,650 -10.3% |
| 2013 | $1,202 | $166,750 -3.4% |
| 2012 | $1,202 -0.6% | $172,630 -0.6% |
| 2011 | $1,210 -0.6% | $173,710 -2.2% |
| 2010 | $1,217 -1.8% | $177,610 -2.4% |
| 2009 | $1,239 -10.7% | $182,000 -11.6% |
| 2008 | $1,388 +15.1% | $205,820 +18.1% |
| 2007 | $1,206 +20.5% | $174,320 +46.5% |
| 2006 | $1,001 +17.6% | $118,980 +25% |
| 2005 | $851 | $95,180 +10.1% |
| 2004 | -- | $86,420 +6.2% |
| 2003 | -- | $81,360 -0.2% |
| 2002 | -- | $81,540 -4.8% |
| 2001 | -- | $85,620 |
Find assessor info on the county website
Monthly payment
Est. payment
Payment breakdown
Explore the cost of this home by adjusting the details. Changes won't be saved.Climate risks
Neighborhood: 26817
Nearby schools
Schools provided by the listing agent
- District: Hampshire County Schools
Source: Bright MLS. This data may not be complete. We recommend contacting the local school district to confirm school assignments for this home.
- $474,9004 bd3 ba1.9k sqft4417 Smokey Hollow Rd, Bloomery, WV 26817Off Market
- $218,0003 bd1 ba960 sqft4414 Smokey Hollow Rd, Bloomery, WV 26817Off Market
- $334,2003 bd2 ba1.4k sqft4512 Smokey Hollow Rd, Bloomery, WV 26817Off Market
- $304,8003 bd2 ba1.8k sqft4365 Smokey Hollow Rd, Bloomery, WV 26817Off Market
Similar homes
- $729,9003 bd2 ba1.8k sqft1309 Redland Rd, Whitacre, VA 22625For Sale

 MLS ID #VAFV2042990, Lilly Triplett, Colony Realty. Bright MLS
 - $337,9003 bd2 ba1.4k sqft73 Haven Rest Ln, Bloomery, WV 26817For Sale
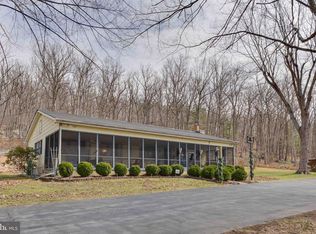 MLS ID #WVHS2007400, Mark Dickinson, Century 21 Redwood Realty. Bright MLS
 - $395,0003 bd3 ba2.2k sqft1210 Logger Dr, Gore, VA 22637For Sale
 MLS ID #VAFV2042754, Tami Woerl, ERA Oakcrest Realty, Inc.. Bright MLS
 - $625,0004 bd3 ba2.4k sqft6180 Slanesville Pike, Points, WV 25437For Sale
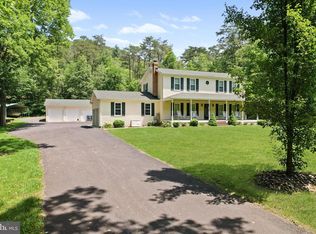 MLS ID #WVHS2007960, Rhonda Augenstein, Coldwell Banker Home Town Realty. Bright MLS
 - $549,9004 bd3 ba2.2k sqft127 Mountain View Rd, Winchester, VA 22603For SaleMLS ID #VAFV2044624, Josh Feltner, Realty ONE Group Old Towne. Bright MLS
- $480,0004 bd4 ba1.9k sqft235 Peppermint Spring Ln, Winchester, VA 22603For SaleMLS ID #VAFV2040312, Andy Hensley, Samson Properties. Bright MLS
- $585,0006 bd4 ba2.6k sqft220 Snappy Ln, Winchester, VA 22602For SaleMLS ID #VAFV2040862, Mauricio Argandona, Fairfax Realty Select. Bright MLS
- $649,9994 bd3 ba3.2k sqft1054 River Bend Dr, Paw Paw, WV 25434For SaleMLS ID #WVHS2007776, Sharon Farinholt, Realty ONE Group Old Towne. Bright MLS
- $499,9003 bd3 ba2.8k sqft303 Hershel Ln, Hedgesville, WV 25427For SaleMLS ID #WVBE2053970, Rashawnda Lewis, Exit Success Realty. Bright MLS
- $565,0003 bd2 ba1.6k sqft584 McDonald Rd, Winchester, VA 22602For SaleMLS ID #VAFV2044490, Julie D Shiley, Coldwell Banker Realty. Bright MLS
- $429,9003 bd2 ba1.5k sqft8160 Northwestern Pike, Gore, VA 22637For SaleMLS ID #VAFV2042710, David Spence, RE/MAX Roots. Bright MLS
- $597,0005 bd3 ba2.5k sqft102 Forest Valley Rd, Winchester, VA 22602For SaleMLS ID #VAFV2044454, Julie Teets, ERA Oakcrest Realty, Inc.. Bright MLS
- $489,5003 bd2 ba1.9k sqft190 Outback Dr, Bunker Hill, WV 25413For SaleMLS ID #WVBE2053126, Alison Roberts, Roberts Realty Group, LLC. Bright MLS
- $674,9994 bd2 ba2.9k sqft3105 Apple Pie Ridge Rd, Winchester, VA 22603For SaleMLS ID #VAFV2042230, Mike Putnam, EXP Realty, LLC. Bright MLS
- $643,5002 bd3 ba2.2k sqft5896 Winchester Ave, Inwood, WV 25428For SaleMLS ID #WVBE2053706, Mr. Aaron Poling, Black Diamond Realty, LLC. Bright MLS
- $598,0004 bd3 ba2.9k sqft1564 Perry Rd, Winchester, VA 22602For SaleMLS ID #VAFV2040716, Nate Vogel, Century 21 Redwood Realty. Bright MLS
- $650,0004 bd3 ba2k sqft662 Germany Rd, Stephens City, VA 22655For SaleMLS ID #VAFV2043992, Lisa Behr, Hunt Country Sotheby's International Realty. Bright MLS
- $499,9004 bd4 ba3k sqft303 Northwood Cir, Cross Junction, VA 22625For SaleMLS ID #VAFV2044430, Caroline W. Barb, Jim Barb Realty, Inc.. Bright MLS
- $525,0003 bd2 ba1.6k sqft9581 Valley Rd, Berkeley Springs, WV 25411For SaleMLS ID #WVMO2007814, Heather Corroon, Dandridge Realty Group, LLC. Bright MLS
- $509,9004 bd4 ba2.9k sqft413 Masters Dr, Cross Junction, VA 22625For SaleMLS ID #VAFV2044730, Mr. Frank Armstrong IV, Colony Realty. Bright MLS
