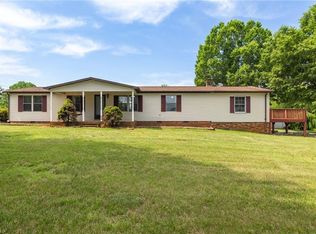
Peaceful country living with unforgettable views! This charming 2-bed, 2 full bath brick ranch sits on 1.54 acres and offers breathtaking sunsets and rolling hills right from your front porch, all with stunning views of Hanging Rock. Inside, you’ll find a great layout ready for your vision to come to life! New kitchen appliances and beautiful new pine cabinetry, blending warmth and functionality. The flexible layout allows for a possible third bedroom, home office, or additional living space to suit your needs. Outside is where this property truly shines, A massive 28/24 metal garage with 2 additional metal garages, perfect for storage, hobbies, or workshop space. Enjoy your own private fruit orchard with an abundance of mature fruit tree varieties, creating a serene and self-sustaining feel. Love to garden? There's room for that also! Endless possibilities for a peaceful retreat, space to spread out, and a property with character and versatility! *Property being sold AS-IS*
Pending
Price cut: $14.5K (6/29)
$265,000
4485 State Highway 89 E, Walnut Cove, NC 27052
2beds
1,354sqft
Stick/Site Built, Residential, Single Family Residence
Built in 1962
1.54 Acres Lot
$-- Zestimate®
$--/sqft
$-- HOA
What's special
Unforgettable viewsBeautiful new pine cabinetryNew kitchen appliances
- 85 days |
- 1,753 |
- 126 |
Zillow last checked:
Listing updated:
Listed by:
Brittny Nelson 843-637-0608,
Brick & Brass Realty LLC,
Hilary Sears 336-755-8753,
Brick & Brass Realty LLC
Source: Triad MLS,MLS#: 1217006 Originating MLS: Winston-Salem
Originating MLS: Winston-SalemFacts & features
Interior
Bedrooms & bathrooms
- Bedrooms: 2
- Bathrooms: 2
- Full bathrooms: 2
- Main level bathrooms: 2
Primary bedroom
- Level: Main
- Dimensions: 13.75 x 12.08
Bedroom 2
- Level: Main
- Dimensions: 13.75 x 10.75
Dining room
- Level: Main
- Dimensions: 11.58 x 9.08
Kitchen
- Level: Main
- Dimensions: 12.58 x 11.5
Laundry
- Level: Main
- Dimensions: 21.67 x 9.33
Living room
- Level: Main
- Dimensions: 18.25 x 13.75
Other
- Level: Main
- Dimensions: 9.83 x 5
Heating
- Heat Pump, Electric
Cooling
- Attic Ventilator, Heat Pump
Appliances
- Included: Dishwasher, Double Oven, Exhaust Fan, Free-Standing Range, Cooktop, Electric Water Heater
- Laundry: Main Level, Washer Hookup
Features
- Pantry
- Flooring: Carpet, Laminate, Vinyl, Wood
- Doors: Storm Door(s)
- Windows: Storm Window(s)
- Basement: Unfinished, Basement
- Attic: Access Only
- Number of fireplaces: 2
- Fireplace features: Basement, Living Room
Interior area
- Total structure area: 2,708
- Total interior livable area: 1,354 sqft
- Finished area above ground: 1,354
Property
Parking
- Total spaces: 1
- Parking features: Carport, Driveway, Attached Carport
- Attached garage spaces: 1
- Has carport: Yes
- Has uncovered spaces: Yes
Accessibility
- Accessibility features: Accessible Entrance
Features
- Levels: One
- Stories: 1
- Patio & porch: Porch
- Pool features: None
- Fencing: None
- Has view: Yes
- View description: Mountain(s)
Lot
- Size: 1.54 Acres
- Features: Cleared, Level, Natural Land, See Remarks, Rural, Views, Not in Flood Zone
Details
- Additional structures: Storage
- Parcel number: 696403212136
- Zoning: R-A
- Special conditions: Owner Sale
Construction
Type & style
- Home type: SingleFamily
- Architectural style: Ranch
- Property subtype: Stick/Site Built, Residential, Single Family Residence
Materials
- Brick
Condition
- Year built: 1962
Utilities & green energy
- Sewer: Septic Tank
- Water: Well
Community & HOA
Community
- Security: Security Lights, Smoke Detector(s)
HOA
- Has HOA: No
Location
- Region: Walnut Cove
Financial & listing details
- Tax assessed value: $267,700
- Annual tax amount: $1,914
- Date on market: 4/29/2026
- Cumulative days on market: 63 days
- Listing agreement: Exclusive Right To Sell
- Listing terms: Cash,Conventional,FHA,USDA Loan,VA Loan
Estimated market value
Not available
Estimated sales range
Not available
Not available
Price history
| Date | Event | Price |
|---|---|---|
| 7/19/2026 | Pending sale | $265,000 |
Source:  Triad MLS #1217006 Report a problem Triad MLS #1217006 Report a problem | ||
| 6/29/2026 | Price change | $265,000-5.2% |
Source: Triad MLS #1217006 Report a problem | ||
| 6/10/2026 | Price change | $279,500-3.5% |
Source: Triad MLS #1217006 Report a problem | ||
| 5/14/2026 | Pending sale | $289,500 |
Source: Triad MLS #1217006 Report a problem | ||
| 4/29/2026 | Listed for sale | $289,500+7.6% |
Source: Triad MLS #1217006 Report a problem | ||
| 10/11/2024 | Sold | $269,000 |
Source: Triad MLS #1157430 Report a problem | ||
| 9/30/2024 | Pending sale | $269,000 |
Source: Triad MLS #1157430 Report a problem | ||
| 9/30/2024 | Listed for sale | $269,000+37.9% |
Source: Triad MLS #1157430 Report a problem | ||
| 12/20/2021 | Sold | $195,000-2.5% |
Source: Triad MLS #1042678 Report a problem | ||
| 9/30/2021 | Pending sale | $199,900+19890% |
Source: Triad MLS #1042678 Report a problem | ||
| 5/14/2009 | Sold | $1,000$1/sqft |
Source: Public Record Report a problem | ||
Public tax history
| Year | Property taxes | Tax assessment |
|---|---|---|
| 2025 | $49 +12.8% | $6,900 +27.8% |
| 2024 | $44 +9.5% | $5,400 |
| 2023 | $40 | $5,400 |
| 2022 | $40 | $5,400 |
| 2021 | $40 -34.9% | $5,400 -34.9% |
| 2020 | $61 | $8,300 -90.9% |
| 2019 | -- | $91,300 |
| 2018 | $671 | $91,300 |
| 2017 | $671 +2.4% | $91,300 +2.4% |
| 2016 | $656 +0.7% | $89,200 |
| 2015 | $651 -17.7% | $89,200 |
| 2014 | $791 | $89,200 -20.2% |
| 2012 | -- | $111,800 -2.5% |
| 2009 | -- | $114,700 +12% |
| 2008 | -- | $102,400 |
| 2005 | -- | $102,400 +40.5% |
| 2002 | -- | $72,900 |
Find assessor info on the county website
Monthly payment
Est. payment
Payment breakdown
Explore the cost of this home by adjusting the details. Changes won't be saved.Climate risks
Neighborhood: 27052
Nearby schools
GreatSchools rating
- 6/10Walnut Cove ElementaryGrades: PK-5Distance: 0.6 mi
- 3/10Southeastern Stokes MiddleGrades: 6-8Distance: 1.6 mi
- 6/10South Stokes HighGrades: 9-12Distance: 5.2 mi
- $269,0003 bd2 ba1.3k sqft4485 State Highway 89 E, Walnut Cove, NC 27052Sold
- $250,0002 bd1 ba1.7k sqft4473 State Highway 89 E, Walnut Cove, NC 27052Sold
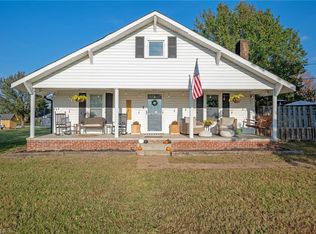
- $166,2003 bd2 ba1.1k sqft1025 Tyler Rd, Walnut Cove, NC 27052Off Market
- $238,5003 bd2 ba1.7k sqft1039 Kayla Ridge Rd, Walnut Cove, NC 27052Off Market
- $4,7000.39 Acres1029 Kayla Ridge Rd, Walnut Cove, NC 27052Off Market
- $338,9004 bd3 ba2k sqft1029 Kayla Ridge Rd, Walnut Cove, NC 27052Off Market
- $282,3003 bd2 ba1.5k sqft1049 Kayla Ridge Rd, Walnut Cove, NC 27052Off Market
- $171,2003 bd2 ba1.1k sqft1035 Tyler Rd, Walnut Cove, NC 27052Off Market
A local agent can set up tours, give advice and negotiate with sellers.
A local lender can help you make sure your offer is ready when you are.
Similar homes
- $267,5003 bd2 ba1.7k sqft8225 Easley Rd, Walnut Cove, NC 27052For Sale
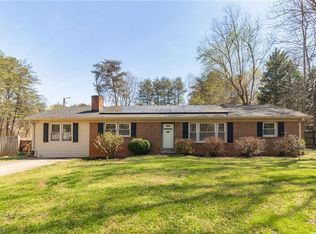
 MLS ID #1212818, Lisa Chrystie. Triad MLS
 - $299,5003 bd1 ba1.4k sqft3211 State Highway 8 S, Walnut Cove, NC 27052For Sale
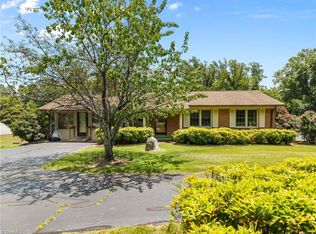 MLS ID #1224701, George Munford. Triad MLS
 - $211,5002 bd1 ba1.1k sqft5099 State Highway 89, Walnut Cove, NC 27052For Sale
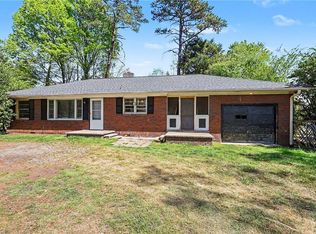 MLS ID #1215765, Brittany Annas (Wilson). Triad MLS
 - $300,0003 bd2 ba1.9k sqft1010 John Hill Rd, Walnut Cove, NC 27052For Sale
 MLS ID #1223816, Samantha Mosley. Triad MLS
 - $255,0003 bd2 ba1.4k sqft2058 Pleasant View Church Rd, Danbury, NC 27016For SaleMLS ID #1225070, Deleep Paul. Triad MLS
- $265,0003 bd2 ba1.3k sqft5304 Oswego Ct, Tobaccoville, NC 27050For SaleMLS ID #1227475, Mary Ozimek. Triad MLS
- $269,9002 bd2 ba1.2k sqft5406 Reidsville Rd, Walkertown, NC 27009For SaleMLS ID #1218838, Sophia Karageorgos. Triad MLS
- $280,0002 bd2 ba1.8k sqft4701 New Walkertown Rd, Walkertown, NC 27051For SaleMLS ID #1222472, Helen Howard. Triad MLS
- $275,0003 bd2 ba1.4k sqft6135 Stanleyville Dr, Rural Hall, NC 27045For SaleMLS ID #1225633, Brittany Holloway. Triad MLS
- $269,9003 bd2 ba1.5k sqft1129 Ziglar Rd, Winston Salem, NC 27105For SaleMLS ID #1222062, Sean Houle. Triad MLS
- $289,5003 bd3 ba1.6k sqft6156 Brinkley Park Dr, Belews Creek, NC 27009For SaleMLS ID #1217360, Amber Morris. Triad MLS
- $239,0003 bd2 ba1.1k sqft2722 Darrow Rd, Walkertown, NC 27051For SaleMLS ID #1225638, Lance Jenkins. Triad MLS
- $257,9003 bd2 ba1.6k sqft3761 Spaulding Dr, Winston Salem, NC 27105For SaleMLS ID #1222586, Kirby Graves. Triad MLS
- $249,9993 bd2 ba1.3k sqft5037 Selena St, Winston Salem, NC 27106For SaleMLS ID #1224918, Yadi Herrera. Triad MLS
- $244,9003 bd2 ba1.3k sqft3035 Plantation Rd, Winston Salem, NC 27105For SaleMLS ID #1223506, Ryan Gifford. Triad MLS
- $265,0002 bd2 ba1k sqft2595 Mount Salem Rd, Pfafftown, NC 27040For SaleMLS ID #1217546, Emily Phipps. Triad MLS
- $250,0003 bd1 ba1.4k sqft806 N 7th Ave, Mayodan, NC 27027For SaleMLS ID #1207679, Tim Atkins. Triad MLS
- $239,0003 bd2 ba1.8k sqft136 S K Fork Rd, Madison, NC 27025For SaleMLS ID #1217793, Christy Locklear. Triad MLS
- $265,0003 bd2 ba1.8k sqft3221 Settle Bridge Rd, Stoneville, NC 27048For SaleMLS ID #1224517, Tim Atkins. Triad MLS
- $269,9003 bd3 ba1.7k sqft3854 Forest Valley Dr, Winston Salem, NC 27105For SaleMLS ID #1224080, Robert Salmons. Triad MLS
