Don't miss out on this captivating Maleno built 3200 sq ft estate home nestled on 2.57 wooded acres in Southwest Millcreek. This remarkable property features a custom chef's dream kitchen with a walk-in pantry, exquisite bathrooms with custom tiled showers, and a massive covered porch overlooking a private wooded yard. The living room is graced by a stunning fireplace, and the open floor plan offers abundant closet space throughout. Designer touches throughout, including glass barn doors, unique backsplashes, champagne bronze fixtures, and much more! Experience the tranquil luxury of this exceptional home.
Sold for $975,000
$975,000
4485 W 38th St, Erie, PA 16506
4beds
3,259sqft
Single Family Residence
Built in 2024
2.57 Acres Lot
$1,062,700 Zestimate®
$299/sqft
$3,855 Estimated rent
Home value
$1,062,700
$999,000 - $1.13M
$3,855/mo
Zestimate® history
Owner options
List your home for rent
$3,855/mo
Rent Zestimate®
Find your next renter with Zillow Rental Manager. Plus, with online applications, you can quickly screen prospective tenants – for free.
$3,855/mo
Rent Zestimate®
Refinance and save
$6,721/mo
Est. payment
Refinancing to a lower rate could help reduce your monthly payments and save thousands over the life of the loan.
$6,721/mo
Est. payment
Explore your selling options
Work with a Zillow partner agent
Leverage their expertise and Zillow's premium Showcase listings to get your home seen by more buyers.
Get startedList with your own agent
Get your home in front of millions of buyers by listing it on Zillow.
Learn how to do itSell it yourself
Take full control of how buyers see your home on Zillow by listing For Sale by Owner (FSBO).
List your homeWhat's special
Zillow last checked:
Listing updated:
Listed by:
Natalie Washburn (814)833-6516,
Maleno Real Estate
Bought with:
Levi Marsh, AB067260
Marsha Marsh RES West Ridge
Source: GEMLS,MLS#: 177158Originating MLS: Greater Erie Board Of Realtors
Facts & features
Interior
Bedrooms & bathrooms
- Bedrooms: 4
- Bathrooms: 4
- Full bathrooms: 4
Primary bedroom
- Description: Suite
- Level: First
- Dimensions: 19x15
Bedroom
- Level: Second
- Dimensions: 13x16
Bedroom
- Level: Second
- Dimensions: 13x12
Bedroom
- Level: Second
- Dimensions: 15x12
Primary bathroom
- Level: First
- Dimensions: 13x9
Foyer
- Description: Formal
- Level: First
- Dimensions: 9x9
Other
- Level: First
- Dimensions: 6x9
Other
- Level: Second
- Dimensions: 6x10
Other
- Level: Second
- Dimensions: 12x6
Kitchen
- Description: Custom
- Level: First
- Dimensions: 17x25
Laundry
- Level: First
- Dimensions: 8x9
Living room
- Description: Fireplace
- Level: First
- Dimensions: 19x19
Loft
- Level: Second
- Dimensions: 9x12
Mud room
- Level: First
- Dimensions: 12x6
Office
- Level: First
- Dimensions: 14x15
Other
- Level: First
- Dimensions: 6x7
Other
- Level: First
- Dimensions: 10x10
Porch
- Level: First
- Dimensions: 26x12
Heating
- Forced Air, Gas
Cooling
- Central Air
Appliances
- Included: Dishwasher, Electric Cooktop, Electric Oven, Disposal, Gas Oven, Gas Range, Microwave, Refrigerator
- Laundry: Electric Dryer Hookup
Features
- Ceramic Bath, Ceiling Fan(s), Cable TV
- Flooring: Carpet, Ceramic Tile, Vinyl
- Basement: Full
- Number of fireplaces: 1
- Fireplace features: Gas
Interior area
- Total structure area: 3,259
- Total interior livable area: 3,259 sqft
Property
Parking
- Total spaces: 3
- Parking features: Attached, Garage Door Opener
- Attached garage spaces: 3
Features
- Levels: Two
- Stories: 2
- Patio & porch: Covered, Patio
- Exterior features: Covered Patio
Lot
- Size: 2.57 Acres
- Dimensions: 60 x 773 x 280 x 774
- Features: Flat, Trees, Wooded
Details
- Parcel number: 33086376.0011.25
- Zoning description: A-RES
Construction
Type & style
- Home type: SingleFamily
- Architectural style: Two Story
- Property subtype: Single Family Residence
Materials
- Frame, Stone
- Roof: Asphalt
Condition
- New Construction,Under Construction
- New construction: Yes
- Year built: 2024
Details
- Warranty included: Yes
Utilities & green energy
- Sewer: Public Sewer
- Water: Public
- Utilities for property: Natural Gas Available
Community & HOA
Community
- Security: Security System, Fire Alarm
- Deposit fee: $25,000
- Subdivision: Hidden Springs
Location
- Region: Erie
Financial & listing details
- Price per square foot: $299/sqft
- Tax assessed value: $93,300
- Annual tax amount: $2,499
- Date on market: 5/24/2024
- Cumulative days on market: 105 days
- Listing terms: Conventional
- Road surface type: Paved
Price history
| Date | Event | Price |
|---|---|---|
| 10/3/2024 | Sold | $975,000-2%$299/sqft |
Source: GEMLS #177158 Report a problem | ||
| 9/6/2024 | Pending sale | $994,900$305/sqft |
Source: GEMLS #177158 Report a problem | ||
| 5/24/2024 | Listed for sale | $994,900+695.9%$305/sqft |
Source: GEMLS #177158 Report a problem | ||
| 3/29/2024 | Listing removed | -- |
Source: GEMLS #170145 Report a problem | ||
| 7/15/2023 | Listed for sale | $125,000-10.7%$38/sqft |
Source: GEMLS #170145 Report a problem | ||
| 12/20/2022 | Listing removed | -- |
Source: GEMLS #141972 Report a problem | ||
| 8/30/2021 | Listed for sale | $140,000$43/sqft |
Source: GEMLS #141972 Report a problem | ||
Public tax history
Tax history is unavailable.
Neighborhood: 16506
Nearby homes
- $1,017,7005 bd4 ba5k sqft4500 W 38th St, Erie, PA 16506Off Market
- $901,5004 bd4 ba3.7k sqft3812 Hidden Springs Dr, Erie, PA 16506Off Market
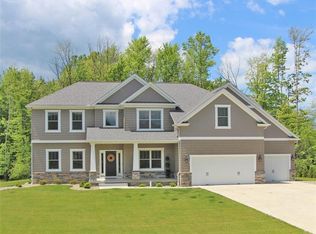
- $425,1004 bd2 ba2.2k sqft3741 Buckthorn Dr, Erie, PA 16506Off Market
- $690,1004 bd2 ba3.1k sqft4475 W 38th St, Erie, PA 16506Off Market
- $326,1003 bd2 ba1.8k sqft4450 W 38th St, Erie, PA 16506Off Market
- $422,7004 bd2 ba2.2k sqft3731 Buckthorn Dr, Erie, PA 16506Off Market
- $427,4004 bd3 ba2.4k sqft4507 W 38th St, Erie, PA 16506Off Market
- $460,0004 bd2 ba3.5k sqft4425 Forest Gln, Erie, PA 16506Sold
- $698,0004 bd3 ba3k sqft3816 Hidden Springs Dr, Erie, PA 16506Off Market
Nearby schools
GreatSchools rating
- 9/10Asbury Elementary SchoolGrades: PK-5Distance: 1.4 mi
- 10/10Walnut Creek Middle SchoolGrades: 6-8Distance: 1.4 mi
- 7/10McDowell High SchoolGrades: PK,9-12Distance: 1.2 mi
Schools provided by the listing agent
- District: Millcreek
Source: GEMLS. This data may not be complete. We recommend contacting the local school district to confirm school assignments for this home.
Sell for more on Zillow
Get a Zillow Showcase℠ listing at no additional cost and you could sell for .
$1,062,700
2% more
+$21,254
With Zillow Showcase(estimated)
$1,083,954
Sell for more on Zillow
Get a Zillow Showcase℠ listing at no additional cost and you could sell for .
$1,062,700
2% more
+$21,254
With Zillow Showcase(estimated)
$1,083,954
- Pennsylvania
- Erie County
- Erie
- 16506
- 4485 W 38th St
