Skip main navigation
Sold
  • Price Unknown

    4485 W Rangeview Dr, Wasilla, AK 99623

    4beds
    2,396sqft
    Single Family Residence
    Built in 2008
    1.03 Acres Lot
    $494,900 Zestimate®
    $--/sqft
    $3,269 Estimated rent

    Home value

    $494,900

    $470,000 - $520,000

    $3,269/mo

    Zestimate® history
    Loading
    Loading...

    Owner options

    List your home for rent

    $3,269/mo

    Rent Zestimate®

    Find your next renter with Zillow Rental Manager. Plus, with online applications, you can quickly screen prospective tenants – for free.

    Learn more

    $3,269/mo

    Rent Zestimate®

    Refinance and save

    Refinancing to a lower rate could help reduce your monthly payments and save thousands over the life of the loan.

    See today's rates

    Explore your selling options

    Work with a Zillow partner agent

    Leverage their expertise and Zillow's premium Showcase listings to get your home seen by more buyers.

    Get started

    List with your own agent

    Get your home in front of millions of buyers by listing it on Zillow.

    Learn how to do it

    Sell it yourself

    Take full control of how buyers see your home on Zillow by listing For Sale by Owner (FSBO).

    List your home

    What's special

    Breakfast spaceBright windowsLarge kitchenSpacious bedroomsExtra large garageLarge homeCustom durable kitchen cabinets
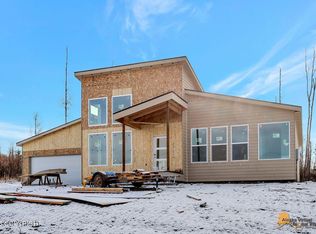
    Awesome large home in great location with views of the Talkeetna Mountains! Custom durable kitchen cabinets in large kitchen with lots of counter space, roomy pantry, large dining/breakfast space with bright windows, custom railings, spacious bedrooms, & den/office/oversized mudroom downstairs. Extra large garage with plenty of workspace and two doors! New oven/range and new water heater.

    Zillow last checked:

    Listing updated:

    Listed by:

    Tait Zimmerman,

    Advantage Alaska Real Estate

    Bought with:

    Johanna M Mack

    Elite Real Estate Group

    Source: AKMLS,MLS#: 24-3383MLS Logo

    Facts & features

    Interior

    Bedrooms & bathrooms
    • Bedrooms: 4
    • Bathrooms: 3
    • Full bathrooms: 3
    Heating
    • Forced Air
    Appliances
    • Included: Dishwasher, Range/Oven, Refrigerator, Washer &/Or Dryer
    • Laundry: Washer &/Or Dryer Hookup
    Features
    • Den &/Or Office, Pantry, Vaulted Ceiling(s)
    • Flooring: Luxury Vinyl
    • Has basement: No
    • Common walls with other units/homes: No Common Walls
    Interior area
    • Total structure area: 2,396
    • Total interior livable area: 2,396 sqft

    Property

    Parking
    • Total spaces: 2
    • Parking features: Garage Door Opener, RV Access/Parking, Attached, Heated Garage, No Carport
    • Attached garage spaces: 2
    Features
    • Levels: Split Entry
    • Exterior features: Private Yard
    • Has view: Yes
    • View description: Mountain(s)
    • Waterfront features: None, No Access
    Lot
    • Size: 1.03 Acres
    • Features: Fire Service Area, Landscaped, Poultry Allowed, Views
    • Topography: Level,Sloping
    Details
    • Additional structures: Poultry Coop
    • Parcel number: 56688B02L017
    • Zoning: UNZ
    • Zoning description: Not Zoned-all MSB but Palmer/Wasilla/Houston

    Construction

    Type & style
    • Home type: SingleFamily
    • Property subtype: Single Family Residence
    Materials
    • Wood Frame - 2x6, Wood Siding
    • Foundation: Concrete Perimeter
    • Roof: Asphalt
    Condition
    • New construction: No
    • Year built: 2008
    • Major remodel year: 2020

    Utilities & green energy

    • Sewer: Septic Tank
    • Water: Private
    • Utilities for property: Electric, Phone Connected, Cable Connected, Cable Available

    Community & neighborhood

    Location
    • Region: Wasilla

    Other

    Other facts
    • Road surface type: Paved

    Price history

    DateEventPrice
    5/28/2024Sold--
    Source: AKMLS #24-3383 Report a problem
    4/9/2024Pending sale$455,000$190/sqft
    Source: AKMLS #24-3383 Report a problem
    4/3/2024Listed for sale$455,000+107.3%$190/sqft
    Source: AKMLS #24-3383 Report a problem
    7/29/2014Sold--
    Source: AKMLS #14-3344 Report a problem
    12/6/2011Listing removed$219,500$92/sqft
    Source: Husky Realty LLC #11-13554 Report a problem
    12/2/2011Listing removed$1,600$1/sqft
    Source: Husky Realty LLC #11-13192 Report a problem
    10/21/2011Listed for sale$219,500$92/sqft
    Source: Husky Realty LLC #11-13554 Report a problem
    10/9/2011Listed for rent$1,600$1/sqft
    Source: Husky Realty LLC #11-13192 Report a problem

    Public tax history

    YearProperty taxesTax assessment
    2025$4,782 +0.6%$373,700 +3.6%
    2024$4,753 +5.5%$360,800 +3.2%
    2023$4,504 +1.3%$349,600 +9.8%
    2022$4,448 +1%$318,400 +11.6%
    2021$4,405 +3.4%$285,200 +6.5%
    2020$4,260 +1.2%$267,900 +2%
    2019$4,211 +9.9%$262,700 +9.3%
    2018$3,833 +33.5%$240,300 +1.4%
    2017$2,871 $237,000 +1.7%
    2016$2,871 $233,100 +16.8%
    2015$2,871 $199,600 +0.7%
    2014$2,871 $198,200 +5.5%
    2013-- $187,900 +0.8%
    2012-- $186,400 +2.1%
    2011-- $182,600 -6%
    2010-- $194,200 -6.9%
    2009-- $208,700
    2008-- $208,700

    Find assessor info on the county website

    Neighborhood: Knik-Fairview

    Nearby schools

    GreatSchools rating
    Schools provided by the listing agent
    • Elementary: Knik
    • Middle: Wasilla
    • High: Wasilla

    Source: AKMLS. This data may not be complete. We recommend contacting the local school district to confirm school assignments for this home.

    Sell for more on Zillow
    Get a Zillow Showcase℠ listing at no additional cost and you could sell for .
    $494,900
    2% more
    +$9,898
    With Zillow Showcase(estimated)
    $504,798