Impeccably maintained and full of enhancements, this expansive, two-story townhous- style condo in One Loudoun is a showstopper! ABOUT THE HOUSE: Spend the summer months in complete 360-degree privacy on the rooftop terrace complete with pergola, and cable hookup. The main living space is open concept with high ceilings and wide-plank LVP flooring throughout. The kitchen features many upgrades, including a 16’ island with plenty of seating, modern cabinetry with crown molding, granite countertops and backsplash, a built-in beverage fridge, and beautiful accent lighting above the cabinetry. The home also comes equipped with “Hue” smart technology for controlling the lighting in various rooms. The upper level includes 3 spacious bedrooms, laundry facilities, and 2 bathrooms. The primary suite has an enormous walk-in closet and ensuite bath with a luxurious stand-alone tile shower featuring a rain shower head, glass doors, and a shower bench. Fresh paint and carpeting enhance the overall appeal of this magnificent home, while an attached garage provides the storage space you need. ABOUT THE COMMUNITY: Living here will also give you access to the clubhouse, pool, dog park, tennis and basketball courts, and other community amenities that make One Loudoun so desirable. You're also in close proximity to many local restaurants and urban conveniences. ABOUT THE AREA: Access is a breeze to commuter routes, the train line into Washington D.C., your favorite shops & restaurants, the Alamo movie theater, the Dulles airport, local wineries/breweries, and more. This amazing location puts you right in the middle of it all!!
Sold for $650,000
$650,000
44852 Tiverton Sq, Ashburn, VA 20147
3beds
2,538sqft
Townhouse
Built in 2018
-- sqft lot
$662,200 Zestimate®
$256/sqft
$3,640 Estimated rent
Home value
$662,200
$629,000 - $695,000
$3,640/mo
Zestimate® history
Owner options
List your home for rent
$3,640/mo
Rent Zestimate®
Find your next renter with Zillow Rental Manager. Plus, with online applications, you can quickly screen prospective tenants – for free.
$3,640/mo
Rent Zestimate®
Refinance and save
$3,946/mo
Est. payment
Refinancing to a lower rate could help reduce your monthly payments and save thousands over the life of the loan.
$3,946/mo
Est. payment
Explore your selling options
Work with a Zillow partner agent
Leverage their expertise and Zillow's premium Showcase listings to get your home seen by more buyers.
Get startedList with your own agent
Get your home in front of millions of buyers by listing it on Zillow.
Learn how to do itSell it yourself
Take full control of how buyers see your home on Zillow by listing For Sale by Owner (FSBO).
List your homeWhat's special
High ceilingsOpen conceptRooftop terraceWide-plank lvp flooringKitchen features many upgradesFresh paint and carpetingBuilt-in beverage fridge
Zillow last checked:
Listing updated:
Listed by:
Clark Smith 703-626-6445,
RE/MAX Executives
Bought with:
Kelly Martinez, 0225209978
EXP Realty, LLC
Source: Bright MLS,MLS#: VALO2106314
Facts & features
Interior
Bedrooms & bathrooms
- Bedrooms: 3
- Bathrooms: 3
- Full bathrooms: 2
- 1/2 bathrooms: 1
Rooms
- Room types: Dining Room, Primary Bedroom, Bedroom 2, Bedroom 3, Kitchen, Family Room, Foyer, Laundry, Other, Primary Bathroom, Full Bath, Half Bath
Primary bedroom
- Features: Ceiling Fan(s), Flooring - Carpet
- Level: Upper
Bedroom 2
- Features: Flooring - Carpet, Window Treatments
- Level: Upper
Bedroom 3
- Features: Flooring - Carpet, Window Treatments
- Level: Upper
Primary bathroom
- Features: Flooring - Tile/Brick
- Level: Upper
Dining room
- Features: Flooring - Other
- Level: Upper
Family room
- Features: Window Treatments, Flooring - Other
- Level: Upper
Foyer
- Level: Main
Other
- Features: Flooring - Tile/Brick
- Level: Upper
Half bath
- Features: Flooring - Other, Window Treatments
- Level: Upper
Kitchen
- Features: Breakfast Bar, Granite Counters, Flooring - Other, Kitchen Island, Eat-in Kitchen, Pantry
- Level: Upper
Laundry
- Level: Upper
Other
- Features: Balcony Access
- Level: Upper
Heating
- Central, Heat Pump, Electric
Cooling
- Central Air, Electric
Appliances
- Included: Stainless Steel Appliance(s), Microwave, Cooktop, Dishwasher, Disposal, Ice Maker, Refrigerator, Oven, Extra Refrigerator/Freezer, Washer/Dryer Stacked, Electric Water Heater
- Laundry: Laundry Room
Features
- Combination Kitchen/Dining, Eat-in Kitchen, Kitchen - Table Space, Pantry, Primary Bath(s), Recessed Lighting, Upgraded Countertops, Combination Kitchen/Living, Kitchen - Gourmet, Kitchen Island, Family Room Off Kitchen, 9'+ Ceilings, High Ceilings, Dry Wall
- Flooring: Carpet, Ceramic Tile, Luxury Vinyl
- Windows: Window Treatments
- Has basement: No
- Has fireplace: No
Interior area
- Total structure area: 2,538
- Total interior livable area: 2,538 sqft
- Finished area above ground: 2,538
- Finished area below ground: 0
Property
Parking
- Total spaces: 2
- Parking features: Garage Door Opener, Garage Faces Rear, Inside Entrance, Private, Concrete, Attached, Driveway, Off Street
- Attached garage spaces: 1
- Uncovered spaces: 1
Accessibility
- Accessibility features: 2+ Access Exits
Features
- Levels: Two
- Stories: 2
- Patio & porch: Terrace, Deck, Roof
- Exterior features: Sidewalks, Lighting, Balcony
- Pool features: Community
- Has view: Yes
- View description: City
Details
- Additional structures: Above Grade, Below Grade
- Parcel number: 058306957006
- Zoning: PDTC
- Special conditions: Standard
Construction
Type & style
- Home type: Townhouse
- Architectural style: Other
- Property subtype: Townhouse
Materials
- Masonry
- Foundation: Slab
- Roof: Flat
Condition
- Excellent
- New construction: No
- Year built: 2018
Utilities & green energy
- Sewer: Public Sewer
- Water: Public
- Utilities for property: Fiber Optic
Community & HOA
Community
- Condo and coop fee: $439 monthly
- Subdivision: One Loudoun
HOA
- Has HOA: No
- Amenities included: Basketball Court, Clubhouse, Common Grounds, Meeting Room, Pool, Recreation Facilities, Tennis Court(s), Tot Lots/Playground
- Services included: All Ground Fee, Common Area Maintenance, Maintenance Structure, Maintenance Grounds, Management, Pool(s), Reserve Funds, Road Maintenance, Snow Removal, Trash, Water, Sewer
Location
- Region: Ashburn
Financial & listing details
- Price per square foot: $256/sqft
- Tax assessed value: $646,900
- Annual tax amount: $5,440
- Date on market: 9/25/2025
- Listing agreement: Exclusive Right To Sell
- Listing terms: Cash,Conventional,FHA,USDA Loan,VA Loan
- Ownership: Condominium
Price history
| Date | Event | Price |
|---|---|---|
| 12/19/2025 | Sold | $650,000$256/sqft |
Source:  Bright MLS #VALO2106314 Report a problem Bright MLS #VALO2106314 Report a problem | ||
| 11/20/2025 | Contingent | $650,000$256/sqft |
Source: Bright MLS #VALO2106314 Report a problem | ||
| 9/25/2025 | Listed for sale | $650,000$256/sqft |
Source: Bright MLS #VALO2106314 Report a problem | ||
| 7/18/2023 | Sold | $650,000$256/sqft |
Source: Bright MLS #VALO2050120 Report a problem | ||
| 6/23/2023 | Contingent | $650,000$256/sqft |
Source: Bright MLS #VALO2050120 Report a problem | ||
| 6/13/2023 | Price change | $650,000-1.5%$256/sqft |
Source: Bright MLS #VALO2050120 Report a problem | ||
| 6/9/2023 | Listed for sale | $660,000+17%$260/sqft |
Source: Bright MLS #VALO2050120 Report a problem | ||
| 3/6/2018 | Sold | $564,193$222/sqft |
Source: Public Record Report a problem | ||
Public tax history
| Year | Property taxes | Tax assessment |
|---|---|---|
| 2025 | $5,208 -4.3% | $646,900 +2.9% |
| 2024 | $5,441 +0.4% | $628,970 +1.6% |
| 2023 | $5,417 +1.6% | $619,070 +3.3% |
| 2022 | $5,332 -3.6% | $599,070 +6.2% |
| 2021 | $5,529 -5.7% | $564,150 -0.4% |
| 2020 | $5,865 | $566,690 +0.5% |
| 2019 | $5,865 | $564,000 +38.9% |
| 2018 | -- | $406,080 |
Find assessor info on the county website
Neighborhood: One Loudoun
Nearby homes
- $3,360,0003 bd3 ba2.4k sqft44850 Tiverton Sq, Ashburn, VA 20147Off Market
- $550,0003 bd3 ba1.5k sqft44848 Tiverton Sq, Ashburn, VA 20147Sold

- $592,7003 bd2 ba2k sqft44848 Tiverton, Ashburn, VA 20147Off Market
- $3,5503 bd3 ba2.5k sqft44858 Tiverton Sq, Ashburn, VA 20147For Rent
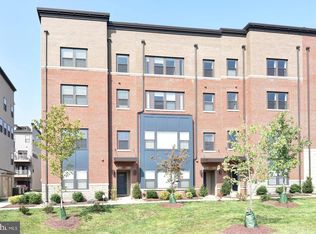
- $557,8003 bd3 ba1.5k sqft44838 Tiverton Sq, Ashburn, VA 20147Off Market
- $698,5003 bd3 ba2.5k sqft44842 Tiverton Sq, Ashburn, VA 20147Off Market
- $539,3002 bd2 ba1.5k sqft44850 Tiverton Sq, Ashburn, VA 20147Off Market
- $704,6003 bd2 ba2.5k sqft44846 Tiverton Sq, Ashburn, VA 20147Off Market
Nearby schools
GreatSchools rating
- 8/10Steuart W. Weller Elementary SchoolGrades: PK-5Distance: 0.5 mi
- 8/10Belmont Ridge Middle SchoolGrades: 6-8Distance: 3.6 mi
- 8/10Riverside High SchoolGrades: 9-12Distance: 3.7 mi
Schools provided by the listing agent
- Elementary: Steuart W. Weller
- Middle: Belmont Ridge
- High: Riverside
- District: Loudoun County Public Schools
Source: Bright MLS. This data may not be complete. We recommend contacting the local school district to confirm school assignments for this home.
Get a cash offer in 3 minutes
Find out how much your home could sell for in as little as 3 minutes with a no-obligation cash offer.
Estimated market value
$662,200
Get a cash offer in 3 minutes
Find out how much your home could sell for in as little as 3 minutes with a no-obligation cash offer.
Estimated market value
$662,200
- Virginia
- Loudoun County
- Ashburn
- 20147
- One Loudoun
- 44852 Tiverton Sq
Nearby cities
Nearby neighborhoods
Nearby zip codes
Other Ashburn Topics
