***LIVE BEAUTIFULLY*** Stunning West Lancaster Home with Exceptional Upgrades. Welcome to this beautifully upgraded 5-bedroom, 3-bath residence offering over 3,200 sq. ft. of living space and a fully finished 3-car garage complete with custom shelving, epoxy flooring, a workbench, and abundant storage. Built in 2004, this home combines timeless design with modern conveniences, creating a perfect blend of comfort and sophistication. From the moment you arrive, the curb appeal is undeniable with lush green grass, custom landscaping, and LED landscape lighting that showcases the property beautifully both day and night. A custom steel security door leads into a grand entryway highlighted by soaring ceilings, while plantation shutters, custom blinds, and window treatments accentuate the elegant design throughout the home. The floor plan is thoughtfully designed, featuring a downstairs bedroom with a full bath, a formal dining room, and a spacious kitchen with abundant cabinetry and a center island that opens to the family room. Here, you'll find a custom-built entertainment center with lighting, in-ceiling surround sound speakers, and a cozy fireplace, creating the perfect gathering space. Wall-mounted televisions in both the family room and loft will remain with the home, making it truly move-in ready. Upstairs, each bedroom is equipped with custom organizers, and the laundry room offers convenience with its built-in ironing board. The home is equipped with a central vacuum system that extends into the garage, separate smart thermostats for upstairs and downstairs, a built-in intercom system, and a full alarm system for peace of mind. The backyard is an entertainer's dream, featuring a freshly painted covered patio, a built-in BBQ with refrigerator and sink, and a gas-burning fireplace set beside dual waterfalls. Remote-controlled lighting, fans, and water features enhance the ambiance, while a large wood construction shedalso freshly paintedoffers electricity and lighting for endless possibilities. Every detail of this property has been carefully upgraded to provide beauty, functionality, and comfort, making this West Lancaster home a rare opportunity to own a residence that truly has it all.
Sold for $600,000
$600,000
44856 Mariposa Dr, Lancaster, CA 93536
5beds
3,209sqft
Single Family Residence
Built in 2004
7,840 Square Feet Lot
$643,000 Zestimate®
$187/sqft
$3,766 Estimated rent
Home value
$643,000
$611,000 - $675,000
$3,766/mo
Zestimate® history
Owner options
List your home for rent
$3,766/mo
Rent Zestimate®
Find your next renter with Zillow Rental Manager. Plus, with online applications, you can quickly screen prospective tenants – for free.
$3,766/mo
Rent Zestimate®
Refinance and save
$3,798/mo
Est. payment
Refinancing to a lower rate could help reduce your monthly payments and save thousands over the life of the loan.
$3,798/mo
Est. payment
Explore your selling options
Work with a Zillow partner agent
Leverage their expertise and Zillow's premium Showcase listings to get your home seen by more buyers.
Get startedList with your own agent
Get your home in front of millions of buyers by listing it on Zillow.
Learn how to do itSell it yourself
Take full control of how buyers see your home on Zillow by listing For Sale by Owner (FSBO).
List your homeWhat's special
Gas-burning fireplaceCozy fireplaceDual waterfallsWater featuresCenter islandCustom-built entertainment centerElectricity and lighting
Zillow last checked:
Listing updated:
Listed by:
Farris E Tarazi DRE #01836023 916-848-7554,
Real Brokerage Technologies
Bought with:
Farris E Tarazi, DRE #01836023
Real Brokerage Technologies
Source: GAVAR,MLS#: 25007298
Facts & features
Interior
Bedrooms & bathrooms
- Bedrooms: 5
- Bathrooms: 3
- Full bathrooms: 3
Cooling
- Has cooling: Yes
Appliances
- Included: Dishwasher, Disposal, Gas Range, Microwave, None
- Laundry: Laundry Room, Upper Level
Features
- Flooring: Carpet, Tile
- Has fireplace: Yes
- Fireplace features: Family Room
Interior area
- Total structure area: 3,209
- Total interior livable area: 3,209 sqft
Property
Parking
- Total spaces: 3
- Parking features: Garage - Attached
- Attached garage spaces: 3
Features
- Stories: 2
- Patio & porch: Covered
- Exterior features: Barbecue
- Pool features: None
- Fencing: Block
Lot
- Size: 7,840 Square Feet
Details
- Parcel number: 3153083012
- Zoning: Residential
Construction
Type & style
- Home type: SingleFamily
- Property subtype: Single Family Residence
Materials
- Stucco, Wood Siding
- Foundation: Slab
- Roof: Tile
Condition
- Year built: 2004
Utilities & green energy
- Water: Public
- Utilities for property: Natural Gas Available, Sewer Connected
Community & HOA
Location
- Region: Lancaster
Financial & listing details
- Price per square foot: $187/sqft
- Tax assessed value: $423,605
- Annual tax amount: $6,979
- Date on market: 9/18/2025
- Listing agreement: Exclusive Right To Sell
- Listing terms: VA Loan,Cash,Conventional,FHA
- Road surface type: Paved
Price history
| Date | Event | Price |
|---|---|---|
| 12/15/2025 | Sold | $600,000+0.8%$187/sqft |
Source:  GAVAR #25007298 Report a problem GAVAR #25007298 Report a problem | ||
| 9/23/2025 | Pending sale | $595,000+2.6%$185/sqft |
Source: GAVAR #25007298 Report a problem | ||
| 9/18/2025 | Listed for sale | $579,990+58.9%$181/sqft |
Source: GAVAR #25007298 Report a problem | ||
| 10/4/2016 | Sold | $365,000$114/sqft |
Source:  GAVAR #16005690 Report a problem GAVAR #16005690 Report a problem | ||
| 9/13/2016 | Pending sale | $365,000$114/sqft |
Source: Keller Williams - Santa Clarita #SR16126152 Report a problem | ||
| 9/12/2016 | Listed for sale | $365,000$114/sqft |
Source: Keller Williams - Santa Clarita #SR16126152 Report a problem | ||
| 6/19/2016 | Pending sale | $365,000$114/sqft |
Source: Keller Williams - Santa Clarita #SR16126152 Report a problem | ||
| 6/12/2016 | Listed for sale | $365,000-18%$114/sqft |
Source: Keller Williams - Santa Clarita #SR16126152 Report a problem | ||
| 10/8/2009 | Listing removed | $445,000$139/sqft |
Source: Emailflyers.net #232415 Report a problem | ||
| 9/25/2009 | Listed for sale | $445,000+6.7%$139/sqft |
Source: Emailflyers.net #232415 Report a problem | ||
| 11/27/2007 | Sold | $417,000+10.2%$130/sqft |
Source: Public Record Report a problem | ||
| 12/16/2004 | Sold | $378,500$118/sqft |
Source: Public Record Report a problem | ||
Public tax history
| Year | Property taxes | Tax assessment |
|---|---|---|
| 2025 | $6,979 +5.6% | $423,605 +2% |
| 2024 | $6,611 +2.1% | $415,300 +2% |
| 2023 | $6,474 +4% | $407,158 +2% |
| 2022 | $6,224 +7.5% | $399,176 +2% |
| 2021 | $5,787 +1.2% | $391,350 +1% |
| 2020 | $5,718 | $387,338 +2% |
| 2019 | $5,718 +3.7% | $379,745 +2% |
| 2018 | $5,515 | $372,300 +2% |
| 2017 | $5,515 +1.1% | $365,000 +6% |
| 2016 | $5,453 +9.9% | $344,200 +15.5% |
| 2015 | $4,961 +15.3% | $298,000 +3.8% |
| 2014 | $4,301 | $287,000 +24.8% |
| 2012 | -- | $230,000 |
| 2011 | -- | $230,000 |
| 2010 | -- | $230,000 -38.7% |
| 2009 | -- | $375,000 -10.1% |
| 2008 | -- | $417,000 +4.6% |
| 2007 | -- | $398,538 +3.3% |
| 2006 | -- | $385,764 |
| 2005 | -- | $385,764 |
Find assessor info on the county website
Neighborhood: 93536
Nearby homes
- $650,5005 bd3 ba3.2k sqft44848 Mariposa Dr, Lancaster, CA 93536Off Market
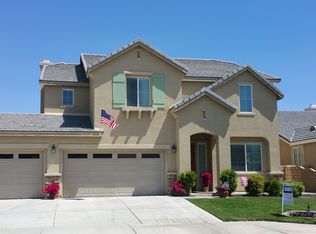
- $539,3004 bd2 ba2.4k sqft44862 Mariposa Dr, Lancaster, CA 93536Off Market

- $612,4005 bd3 ba3.2k sqft44855 32nd St W, Lancaster, CA 93536Off Market

- $568,9005 bd3 ba2.4k sqft44849 32nd St W, Lancaster, CA 93536Off Market
- $552,3004 bd3 ba2.3k sqft44842 Mariposa Dr, Lancaster, CA 93536Off Market
- $575,1005 bd3 ba3.2k sqft44863 32nd St W, Lancaster, CA 93536Off Market
- $603,8004 bd3 ba2.8k sqft44904 Mariposa Dr, Lancaster, CA 93536Off Market
- $538,7004 bd3 ba2.2k sqft3232 W Kildare St, Lancaster, CA 93536Off Market
Nearby schools
GreatSchools rating
- 2/10Monte Vista Elementary SchoolGrades: K-5Distance: 2.1 mi
- 3/10Amargosa Creek Middle SchoolGrades: 6-8Distance: 0.9 mi
- 4/10Lancaster High SchoolGrades: 9-12Distance: 0.3 mi
Get a cash offer in 3 minutes
Find out how much your home could sell for in as little as 3 minutes with a no-obligation cash offer.
Estimated market value
$643,000
Get a cash offer in 3 minutes
Find out how much your home could sell for in as little as 3 minutes with a no-obligation cash offer.
Estimated market value
$643,000
- California
- Los Angeles County
- Lancaster
- 93536
- 44856 Mariposa Dr
Nearby cities
Nearby neighborhoods
Nearby zip codes
Other Lancaster Topics
