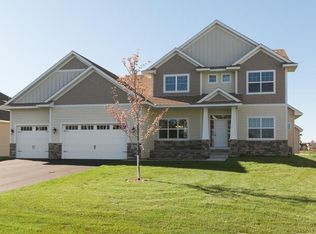
BETTER THAN NEW. Don't miss out on one of the last best values in Woodland Village, located in the highly sought after Centennial School District! This impressive custom-built two-story walk-out home boasts a perfect blend of upgrades, updates, and finishes, making this property one of a kind. With 4,059 sq ft of finished space, including 4 bedrooms and 4 bathrooms, this home is perfect for family living and entertaining.
Step inside to discover a main level that welcomes you with a home office, gas fireplace, and a contemporary kitchen featuring Cambria countertops, shiplap walls, custom cabinets, and a pantry. The open dining area is ideal for hosting gatherings, while the gorgeous composite deck offers stunning views of privacy and a serene pond.
Upstairs, retreat to the owner's suite for ultimate relaxation. Three additional bedrooms, two bathrooms, an open loft space, and a convenient laundry room complete the upper level. The finished lower level is an entertainer's dream, boasting a Sonos speaker system, wood beams, shiplap accents, in-set cabinets, and a built-in seating area. A stylish bar with a Sub-Zero freezer and wine fridge opens to a backyard brick patio, creating a seamless indoor-outdoor living experience.
Act now to secure this exceptional property in the highly sought-after Woodland Village community!
Closed
$725,000
4486 119th Cir NE, Blaine, MN 55449
4beds
4,062sqft
Single Family Residence
Built in 2014
0.47 Acres Lot
$742,600 Zestimate®
$178/sqft
$4,203 Estimated rent
Home value
$742,600
$705,000 - $780,000
$4,203/mo
Zestimate® history
Owner options
List your home for rent
$4,203/mo
Rent Zestimate®
Find your next renter with Zillow Rental Manager. Plus, with online applications, you can quickly screen prospective tenants – for free.
$4,203/mo
Rent Zestimate®
Refinance and save
$4,950/mo
Est. payment
Refinancing to a lower rate could help reduce your monthly payments and save thousands over the life of the loan.
$4,950/mo
Est. payment
Explore your selling options
Work with a Zillow partner agent
Leverage their expertise and Zillow's premium Showcase listings to get your home seen by more buyers.
Get startedList with your own agent
Get your home in front of millions of buyers by listing it on Zillow.
Learn how to do itSell it yourself
Take full control of how buyers see your home on Zillow by listing For Sale by Owner (FSBO).
List your homeWhat's special
Zillow last checked:
Listing updated:
Listed by:
Tim Ornell 651-263-9480,
Engel & Volkers Lake Minnetonka
Bought with:
Amy C. Piccott
Counselor Realty, Inc
Source: NorthstarMLS as distributed by MLS GRID,MLS#: 6590491
Facts & features
Interior
Bedrooms & bathrooms
- Bedrooms: 4
- Bathrooms: 4
- Full bathrooms: 2
- 3/4 bathrooms: 1
- 1/2 bathrooms: 1
Bedroom
- Level: Upper
- Area: 224 Square Feet
- Dimensions: 14x16
Bedroom 2
- Level: Upper
- Area: 165 Square Feet
- Dimensions: 11x15
Bedroom 3
- Level: Upper
- Area: 132 Square Feet
- Dimensions: 11x12
Bedroom 4
- Level: Upper
- Area: 121 Square Feet
- Dimensions: 11x11
Deck
- Level: Main
- Area: 420 Square Feet
- Dimensions: 20x21
Dining room
- Level: Main
- Area: 204 Square Feet
- Dimensions: 12x17
Exercise room
- Level: Lower
- Area: 128 Square Feet
- Dimensions: 16x8
Family room
- Level: Lower
- Area: 360 Square Feet
- Dimensions: 20x18
Kitchen
- Level: Main
- Area: 216 Square Feet
- Dimensions: 12x18
Laundry
- Level: Upper
- Area: 48 Square Feet
- Dimensions: 6x8
Living room
- Level: Main
- Area: 306 Square Feet
- Dimensions: 18x17
Loft
- Level: Upper
- Area: 72 Square Feet
- Dimensions: 8x9
Office
- Level: Main
- Area: 140 Square Feet
- Dimensions: 10x14
Heating
- Forced Air
Cooling
- Central Air
Appliances
- Included: Air-To-Air Exchanger, Dishwasher, Disposal, Dryer, Exhaust Fan, Freezer, Microwave, Range, Refrigerator, Stainless Steel Appliance(s), Washer, Wine Cooler
- Laundry: Laundry Room, Upper Level
Features
- Basement: Block,Drain Tiled,Finished,Full,Sump Pump,Tile Shower,Walk-Out Access
- Number of fireplaces: 1
- Fireplace features: Gas, Living Room
Interior area
- Total structure area: 4,062
- Total interior livable area: 4,062 sqft
- Finished area above ground: 2,829
- Finished area below ground: 1,233
Property
Parking
- Total spaces: 3
- Parking features: Attached, Asphalt
- Attached garage spaces: 3
Accessibility
- Accessibility features: None
Features
- Levels: Two
- Stories: 2
- Patio & porch: Composite Decking, Deck, Front Porch, Patio
- Waterfront features: Pond
Lot
- Size: 0.47 Acres
- Dimensions: 266 x 90
- Features: Irregular Lot
Details
- Foundation area: 1298
- Parcel number: 123123310010
- Zoning description: Residential-Single Family
Construction
Type & style
- Home type: SingleFamily
- Property subtype: Single Family Residence
Materials
- Roof: Age 8 Years or Less,Asphalt
Condition
- New construction: No
- Year built: 2014
Utilities & green energy
- Gas: Natural Gas
- Sewer: City Sewer/Connected
- Water: City Water/Connected
Community & HOA
Community
- Subdivision: Woodland Village 4th Add
HOA
- Has HOA: Yes
- Services included: Professional Mgmt
- HOA fee: $405 annually
- HOA name: Woodland Development
- HOA phone: 651-233-1307
Location
- Region: Blaine
Financial & listing details
- Price per square foot: $178/sqft
- Tax assessed value: $627,300
- Annual tax amount: $6,974
- Date on market: 8/22/2024
- Cumulative days on market: 68 days
- Road surface type: Paved
Price history
| Date | Event | Price |
|---|---|---|
| 9/25/2024 | Sold | $725,000-1.4%$178/sqft |
Source:  NorthstarMLS as distributed by MLS GRID #6590491 Report a problem NorthstarMLS as distributed by MLS GRID #6590491 Report a problem | ||
| 8/31/2024 | Pending sale | $735,000$181/sqft |
Source: NorthstarMLS as distributed by MLS GRID #6590491 Report a problem | ||
| 8/22/2024 | Listed for sale | $735,000-0.5%$181/sqft |
Source: NorthstarMLS as distributed by MLS GRID #6590491 Report a problem | ||
| 8/19/2024 | Listing removed | $739,000$182/sqft |
Source:  Engel & Volkers #6554614 Report a problem Engel & Volkers #6554614 Report a problem | ||
| 8/11/2024 | Price change | $739,000-2.6%$182/sqft |
Source: NorthstarMLS as distributed by MLS GRID #6554614 Report a problem | ||
| 7/23/2024 | Price change | $759,000-3.3%$187/sqft |
Source: NorthstarMLS as distributed by MLS GRID #6554614 Report a problem | ||
| 6/20/2024 | Listed for sale | $785,000+726.3%$193/sqft |
Source: NorthstarMLS as distributed by MLS GRID #6554614 Report a problem | ||
| 8/29/2013 | Sold | $95,000$23/sqft |
Source: Public Record Report a problem | ||
Public tax history
| Year | Property taxes | Tax assessment |
|---|---|---|
| 2025 | $7,572 +7.3% | $627,300 +2.7% |
| 2024 | $7,060 +1.2% | $610,700 -2.3% |
| 2023 | $6,974 +2.1% | $624,800 +0.8% |
| 2022 | $6,832 +4.7% | $619,800 +14.7% |
| 2021 | $6,526 -9.3% | $540,500 +2.5% |
| 2019 | $7,198 +8.9% | $527,100 +12.7% |
| 2018 | $6,612 +12.8% | $467,600 +3% |
| 2017 | $5,859 +8.9% | $454,100 +7.9% |
| 2016 | $5,382 -7.9% | $420,700 |
| 2015 | $5,843 +189% | $420,700 |
| 2014 | $2,022 | -- |
Find assessor info on the county website
Neighborhood: 55449
Nearby homes
- $651,3004 bd3 ba2.9k sqft4490 119th Cir NE, Blaine, MN 55449Off Market
- $606,7004 bd3 ba2.8k sqft4480 119th Cir NE, Blaine, MN 55449Off Market
- $587,7004 bd3 ba2.6k sqft4476 119th Cir NE, Blaine, MN 55449Off Market

- $603,6004 bd3 ba2.5k sqft4485 119th Cir NE, Blaine, MN 55449Off Market
- $580,0004 bd3 ba2.6k sqft4489 119th Cir NE, Blaine, MN 55449Off Market
- $582,8004 bd3 ba2.5k sqft4402 121st Ave NE, Blaine, MN 55449Off Market
- $625,1004 bd3 ba2.6k sqft4408 121st Ave NE, Blaine, MN 55449Off Market
- $604,7005 bd4 ba3.8k sqft4479 119th Cir NE, Blaine, MN 55449Off Market
Nearby schools
GreatSchools rating
- 9/10Blue Heron Elementary SchoolGrades: K-5Distance: 1.9 mi
- 8/10Centennial Middle SchoolGrades: 6-8Distance: 1.9 mi
- 10/10Centennial High SchoolGrades: 9-12Distance: 2.4 mi
Get a cash offer in 3 minutes
Find out how much your home could sell for in as little as 3 minutes with a no-obligation cash offer.
Estimated market value
$742,600
Get a cash offer in 3 minutes
Find out how much your home could sell for in as little as 3 minutes with a no-obligation cash offer.
Estimated market value
$742,600
- Minnesota
- Anoka County
- Blaine
- 55449
- 4486 119th Cir NE
Nearby cities
Nearby zip codes
Other Blaine Topics
