Skip main navigation
Sold for $385,000
  • $385,000

    4486 65th Hwy, Harrison, AR 72601

    5beds
    3,090sqft
    Single Family Residence
    Built in 1972
    19.49 Acres Lot
    $423,200 Zestimate®
    $125/sqft
    $2,671 Estimated rent

    Home value

    $423,200

    $305,000 - $592,000

    $2,671/mo

    Zestimate® history
    Loading
    Loading...

    Owner options

    List your home for rent

    $2,671/mo

    Rent Zestimate®

    Find your next renter with Zillow Rental Manager. Plus, with online applications, you can quickly screen prospective tenants – for free.

    Learn more

    $2,671/mo

    Rent Zestimate®

    Refinance and save

    $1,798/mo

    Est. payment

    Refinancing to a lower rate could help reduce your monthly payments and save thousands over the life of the loan.

    See today's rates

    $1,798/mo

    Est. payment

    Explore your selling options

    Work with a Zillow partner agent

    Leverage their expertise and Zillow's premium Showcase listings to get your home seen by more buyers.

    Get started

    List with your own agent

    Get your home in front of millions of buyers by listing it on Zillow.

    Learn how to do it

    Sell it yourself

    Take full control of how buyers see your home on Zillow by listing For Sale by Owner (FSBO).

    List your home

    What's special

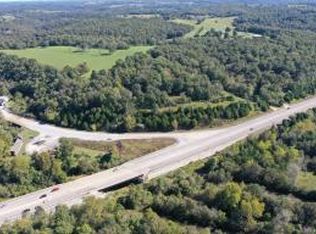
    Nestled in the Ozarks on a beautiful 20 acres lies this gem waiting to be seen. With numerous updates this home boasts 5 bedrooms, 3 bathrooms an over 3000 sq ft of living space. If you are looking for something outside the city limits but not too far away, consider this when searching for the next place to rest your head. New updates include: Kitchen window replaced, dining room sliding door replaced, large window replace in bedroom, Electrical brought up to code Well brought up to code, Water softener installed Exterior of home repainted Courtyard updated with rock and mulch. Entire deck replaced and added stairs Kitchenette added downstairs Guest bathroom completely remodeled Main Upstairs hallway flooring replaced Well pump replaced and added gravel driveway. 2 Sets of washer dryer hookups. 1 upstairs and one downstairs.

    Zillow last checked:

    Listing updated:

    Listed by:

    Todd Ayers remaxharrison@gmail.com,

    Re/Max Unlimited, Inc.

    Bought with:

    Todd Ayers, SA00091745

    Re/Max Unlimited, Inc.

    Source: ArkansasOne MLS,MLS#: 1289022MLS LogoOriginating MLS: Harrison District Board Of REALTORS

    Facts & features

    Interior

    Bedrooms & bathrooms
    • Bedrooms: 5
    • Bathrooms: 3
    • Full bathrooms: 3
    Primary bedroom
    • Level: Main
    • Dimensions: 20x13
    Bedroom
    • Level: Main
    • Dimensions: 13x11
    Bedroom
    • Level: Main
    • Dimensions: 14.5x11
    Bedroom
    • Level: Basement
    • Dimensions: 19x13
    Bedroom
    • Level: Basement
    • Dimensions: 12.5x11
    Primary bathroom
    • Level: Main
    • Dimensions: 9x3
    Bathroom
    • Level: Main
    • Dimensions: 9x7
    Bathroom
    • Level: Basement
    • Dimensions: 7x6
    Dining room
    • Level: Main
    • Dimensions: 12x12
    Family room
    • Level: Basement
    • Dimensions: 19x17
    Kitchen
    • Level: Main
    • Dimensions: 12x11
    Living room
    • Level: Main
    • Dimensions: 33x17
    Utility room
    • Level: Basement
    • Dimensions: 7x6
    Heating
    • Central
    Cooling
    • Central Air
    Appliances
    • Included: Dryer, Electric Oven, Electric Water Heater, Trash Compactor, Washer
    • Laundry: Washer Hookup, Dryer Hookup
    Features
    • Ceiling Fan(s), Programmable Thermostat, Walk-In Closet(s), Window Treatments
    • Flooring: Carpet, Ceramic Tile, Vinyl
    • Windows: Blinds, Drapes
    • Basement: Finished,Crawl Space
    • Number of fireplaces: 1
    • Fireplace features: Living Room
    Interior area
    • Total structure area: 3,090
    • Total interior livable area: 3,090 sqft

    Property

    Parking
    • Total spaces: 2
    • Parking features: Attached, Garage, Garage Door Opener
    • Has attached garage: Yes
    • Covered spaces: 2
    Features
    • Levels: Two
    • Stories: 2
    • Patio & porch: Deck
    • Exterior features: Concrete Driveway
    • Fencing: Partial
    • Waterfront features: None
    Lot
    • Size: 19.49 Acres
    • Features: Cleared, Outside City Limits, Rural Lot, Wooded
    Details
    • Additional structures: Outbuilding
    • Parcel number: 02107131000
    • Special conditions: None

    Construction

    Type & style
    • Home type: SingleFamily
    • Architectural style: Country
    • Property subtype: Single Family Residence
    Materials
    • Brick
    • Foundation: Crawlspace
    • Roof: Asphalt,Shingle
    Condition
    • New construction: No
    • Year built: 1972

    Utilities & green energy

    • Sewer: Septic Tank
    • Water: Well
    • Utilities for property: High Speed Internet Available, Phone Available, Septic Available, Water Available

    Community & neighborhood

    Security
    • Security features: Smoke Detector(s)
    Location
    • Region: Harrison
    • Subdivision: None

    Price history

    DateEventPrice
    1/9/2025Sold$385,000-2.5%$125/sqft
    Source: ArkansasOne MLS #1289022 Report a problem
    10/10/2024Listed for sale$395,000$128/sqft
    Source: ArkansasOne MLS #1289022 Report a problem

    Public tax history

    Tax history is unavailable.

    Neighborhood: 72601

    Nearby schools

    GreatSchools rating
    Schools provided by the listing agent
    • District: Harrison

    Source: ArkansasOne MLS. This data may not be complete. We recommend contacting the local school district to confirm school assignments for this home.

    Get pre-qualified for a loan
    At Zillow Home Loans, we can pre-qualify you in as little as 5 minutes with no impact to your credit score.

    An equal housing lender. NMLS #10287.