Now Selling! Parkway Farms with Garman builders offering over 12 plans, basements included and multi generation plans featuring dual owner suites. The Nottingham by Garman Builders is a stunning two-story home that offers both elegance and functionality. As you step into the home, you are greeted by a grand two-story foyer that creates a sense of openness and grandeur. The main level boasts a large living room, perfect for entertaining guests or spending quality time with family. The kitchen is a chef's dream, featuring a spacious layout and a breakfast area where you can enjoy your morning coffee. The mudroom and walk-in pantry provide ample storage space and keep your home organized. Additionally, there is a study and a dining room, allowing for flexible use of space to suit your needs. Moving to the upper level, you will find a spacious owner's suite that exudes luxury. The attached bathroom offers a serene retreat with its luxurious features, and the walk-in closet provides plenty of storage for your wardrobe. There are also three large secondary bedrooms and full bath(s), ensuring that everyone has their own comfortable space. The exterior of The Nottingham is equally impressive, with a stunning facade that will catch your eye. The two-car garage provides convenient parking, and the full unfinished basement offers potential for future expansion or storage. Overall, The Nottingham is a must-see home that combines style, functionality, and luxury. It offers all the features and space you need for comfortable living and is sure to impress anyone who steps foot inside.
Sold for $634,000
$634,000
4486 Continental Dr, Harrisburg, PA 17112
4beds
2,858sqft
Single Family Residence
Built in 2024
0.28 Acres Lot
$658,500 Zestimate®
$222/sqft
$3,027 Estimated rent
Home value
$658,500
$593,000 - $731,000
$3,027/mo
Zestimate® history
Owner options
List your home for rent
$3,027/mo
Rent Zestimate®
Find your next renter with Zillow Rental Manager. Plus, with online applications, you can quickly screen prospective tenants – for free.
$3,027/mo
Rent Zestimate®
Refinance and save
$4,663/mo
Est. payment
Refinancing to a lower rate could help reduce your monthly payments and save thousands over the life of the loan.
$4,663/mo
Est. payment
Explore your selling options
Work with a Zillow partner agent
Leverage their expertise and Zillow's premium Showcase listings to get your home seen by more buyers.
Get startedList with your own agent
Get your home in front of millions of buyers by listing it on Zillow.
Learn how to do itSell it yourself
Take full control of how buyers see your home on Zillow by listing For Sale by Owner (FSBO).
List your homeWhat's special
Zillow last checked:
Listing updated:
Listed by:
Lindsay Stoltzfus 717-880-5682,
New Home Star Pennsylvania LLC
Bought with:
Jake Scott, RS361242
Turn Key Realty Group
Source: Bright MLS,MLS#: PADA2035144
Facts & features
Interior
Bedrooms & bathrooms
- Bedrooms: 4
- Bathrooms: 4
- Full bathrooms: 3
- 1/2 bathrooms: 1
- Main level bathrooms: 1
Heating
- Forced Air, Natural Gas
Cooling
- Central Air, Natural Gas
Appliances
- Included: Electric Water Heater
- Laundry: Upper Level
Features
- Breakfast Area, Open Floorplan, Formal/Separate Dining Room, Kitchen Island, Pantry, Recessed Lighting, Walk-In Closet(s), Upgraded Countertops, 9'+ Ceilings, Dry Wall
- Flooring: Luxury Vinyl, Hardwood, Carpet, Wood
- Windows: Low Emissivity Windows, Screens
- Basement: Other
- Number of fireplaces: 1
- Fireplace features: Gas/Propane, Stone
Interior area
- Total structure area: 2,858
- Total interior livable area: 2,858 sqft
- Finished area above ground: 2,858
Property
Parking
- Total spaces: 2
- Parking features: Garage Faces Front, Garage Door Opener, Attached
- Attached garage spaces: 2
Accessibility
- Accessibility features: None
Features
- Levels: Two
- Stories: 2
- Pool features: None
Lot
- Size: 0.28 Acres
Details
- Additional structures: Above Grade
- Parcel number: NO TAX RECORD
- Zoning: RESIDENTIAL
- Special conditions: Standard
Construction
Type & style
- Home type: SingleFamily
- Architectural style: Traditional
- Property subtype: Single Family Residence
Materials
- Combination, Stick Built, Stone
- Foundation: Passive Radon Mitigation
- Roof: Shingle
Condition
- Excellent
- New construction: Yes
- Year built: 2024
Details
- Builder model: Nottingham
Utilities & green energy
- Sewer: Public Sewer
- Water: Public
Community & HOA
Community
- Subdivision: Parkway Farms
HOA
- Has HOA: Yes
- HOA fee: $540 annually
- HOA name: HOA PROPERTY MANAGEMENT
Location
- Region: Harrisburg
- Municipality: LOWER PAXTON TWP
Financial & listing details
- Price per square foot: $222/sqft
- Date on market: 6/27/2024
- Listing agreement: Exclusive Right To Sell
- Listing terms: Cash,Conventional,FHA,VA Loan
- Ownership: Fee Simple
Price history
| Date | Event | Price |
|---|---|---|
| 2/19/2025 | Sold | $634,000-1.2%$222/sqft |
Source:  Bright MLS #PADA2035144 Report a problem Bright MLS #PADA2035144 Report a problem | ||
| 1/29/2025 | Contingent | $641,990+0%$225/sqft |
Source: Bright MLS #PADA2035144 Report a problem | ||
| 12/12/2024 | Price change | $641,9890%$225/sqft |
Source:  Garman Builders Report a problem Garman Builders Report a problem | ||
| 12/6/2024 | Listed for sale | $641,990$225/sqft |
Source: Bright MLS #PADA2035144 Report a problem | ||
| 11/15/2024 | Pending sale | $641,990$225/sqft |
Source: Bright MLS #PADA2035144 Report a problem | ||
| 8/14/2024 | Price change | $641,990+0%$225/sqft |
Source: Bright MLS #PADA2035144 Report a problem | ||
| 8/9/2024 | Price change | $641,989-1.4%$225/sqft |
Source: Garman Builders Report a problem | ||
| 7/17/2024 | Price change | $650,990+1.1%$228/sqft |
Source: Garman Builders Report a problem | ||
| 7/17/2024 | Price change | $643,990-1.1%$225/sqft |
Source: Bright MLS #PADA2035144 Report a problem | ||
| 7/12/2024 | Price change | $650,989+0.2%$228/sqft |
Source: Garman Builders Report a problem | ||
| 6/27/2024 | Price change | $649,990+0%$227/sqft |
Source: Bright MLS #PADA2035144 Report a problem | ||
| 6/17/2024 | Listed for sale | $649,989$227/sqft |
Source: Garman Builders Report a problem | ||
Public tax history
Tax history is unavailable.
Neighborhood: 17112
Nearby homes
- $600,7004 bd2 ba2.7k sqft4482 Continental Dr, Harrisburg, PA 17112Off Market
- $649,9904 bd3 ba3.1k sqft4488 Continental Dr, Harrisburg, PA 17112Sold
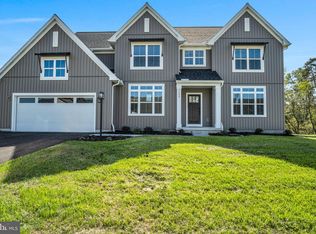
- $715,0004 bd3 ba3.6k sqft4490 Continental Dr, Harrisburg, PA 17112Sold
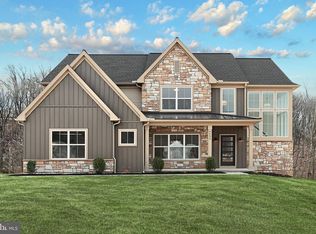
- $679,9004 bd3 ba3.3k sqft4487 Continental Dr, Harrisburg, PA 17112Sold
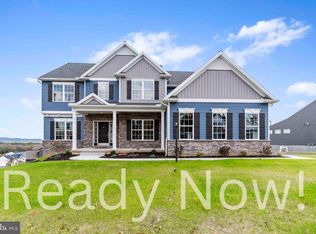
- $605,2004 bd-- ba2.7k sqft4480 Continental Dr, Harrisburg, PA 17112Off Market
- $650,6004 bd3 ba3k sqft4478 Continental Dr, Harrisburg, PA 17112Off Market
- $579,7003 bd2 ba2.3k sqft4483 Continental Dr, Harrisburg, PA 17112Off Market
- $719,8005 bd-- ba3.2k sqft100 Scarlet Ct, Harrisburg, PA 17112Off Market
Nearby schools
GreatSchools rating
- 7/10Linglestown El SchoolGrades: K-5Distance: 1.4 mi
- 5/10Linglestown Middle SchoolGrades: 6-8Distance: 1.3 mi
- 5/10Central Dauphin Senior High SchoolGrades: 9-12Distance: 2.9 mi
Schools provided by the listing agent
- High: Central Dauphin
- District: Central Dauphin
Source: Bright MLS. This data may not be complete. We recommend contacting the local school district to confirm school assignments for this home.


Get pre-qualified for a loan
At Zillow Home Loans, we can pre-qualify you in as little as 5 minutes with no impact to your credit score.An equal housing lender. NMLS #10287.
Sell for more on Zillow
Get a Zillow Showcase℠ listing at no additional cost and you could sell for .
$658,500
2% more
+$13,170
With Zillow Showcase(estimated)
$671,670
- Pennsylvania
- Dauphin County
- Harrisburg
- 17112
- 4486 Continental Dr
Nearby cities
Nearby neighborhoods
Nearby zip codes
Other Harrisburg Topics
