Skip main navigation
Sold for $910,000
  • $910,000

    4486 E CLOUDBURST Court, Gilbert, AZ 85297

    3beds
    2,948sqft
    Single Family Residence
    Built in 2005
    0.3 Acres Lot
    $901,600 Zestimate®
    $309/sqft
    $3,948 Estimated rent

    Home value

    $901,600

    $820,000 - $992,000

    $3,948/mo

    Zestimate® history
    Loading
    Loading...

    Owner options

    List your home for rent

    $3,948/mo

    Rent Zestimate®

    Find your next renter with Zillow Rental Manager. Plus, with online applications, you can quickly screen prospective tenants – for free.

    Learn more

    $3,948/mo

    Rent Zestimate®

    Refinance and save

    $5,527/mo

    Est. payment

    Refinancing to a lower rate could help reduce your monthly payments and save thousands over the life of the loan.

    See today's rates

    $5,527/mo

    Est. payment

    Explore your selling options

    Work with a Zillow partner agent

    Leverage their expertise and Zillow's premium Showcase listings to get your home seen by more buyers.

    Get started

    List with your own agent

    Get your home in front of millions of buyers by listing it on Zillow.

    Learn how to do it

    Sell it yourself

    Take full control of how buyers see your home on Zillow by listing For Sale by Owner (FSBO).

    List your home

    What's special

    Electric fireplaceLarge kitchenLuxurious attached bathroomMinimal maintenanceNew exterior paintGas cooktopReverse osmosis system
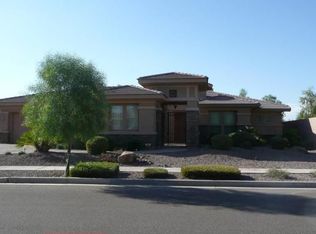
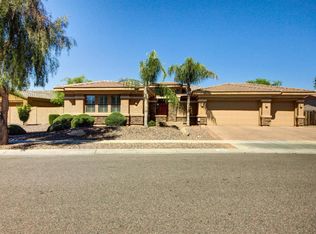
    Welcome to a stunning TW Lewis ranch style home, situated on a quiet cul de sac. Step inside a thoughtfully designed floor plan with a grand vaulted entry, natural light, and 10 foot high ceilings. The great room is the perfect place to relax. Sliding glass doors are North facing which is the ideal scenario for the Arizona sun. Rooms are bathed in indirect light and allow the patio to be used at any time. Enjoy the view of the serene backyard and electric fireplace! Indoor/Outdoor living is made easy here. The backyard was updated 3 years ago for minimal maintenance and ultimate enjoyment. A lush Ficus hedge provides greenery and privacy. The resort-like travertine marble patio allows for many seating configurations in any temperature. The lot backs up to a dedicated green space which provides unparalleled privacy. The large kitchen has durable granite counters, a generous island, Kitchen Aid appliances, including a gas cooktop and a spacious walk-in palntry. Solid wood Oakcraft cabinets provide ample storage. Upgrades include a new water softener that removes chlorine and a Reverse Osmosis system to ensure the highest quality drinking water. The spacious primary suite is a sanctuary with room for a desk and reading area. The luxurious attached bathroom features dual sinks, walk in shower, and large soaking tub. Closet upgrades include French doors and custom shelving capable of adjusting to meet your needs. The den/flex room is currently used as a game room, but is large enough to be an office or exercise area. All bedrooms have plantation shutters, custom drapes, and new ceiling fans to provide customized temperature and maximum blackout for optimum sleep. Other upgrades include updated wide plank flooring throughout, can lighting, hardwired ethernet in each room, and new exterior paint. Outdoor storage shed is on a concrete slab. Interior and exterior upgrades total $125,000. Don't miss the extended 3 car garage with excellent storage capabilities. Located within the planned community of Power Ranch, you will have miles of greenbelt walking paths right outside your door. This is an exceptional street with fastidious neighbors making coming home an absolute pleasure.

    Zillow last checked:

    Listing updated:

    Listed by:

    Teddy Shonka 480-390-9759,

    HomeSmart

    Bought with:

    Dee Ann Davis-Nowell, SA660594000

    Compass

    Source: ARMLS,MLS#: 6849142MLS Logo

    Facts & features

    Interior

    Bedrooms & bathrooms
    • Bedrooms: 3
    • Bathrooms: 3
    • Full bathrooms: 2
    • 1/2 bathrooms: 1
    Heating
    • Electric
    Cooling
    • Central Air, Ceiling Fan(s), Programmable Thmstat
    Appliances
    • Included: Water Softener Owned, Gas Stub for Range, Refrigerator, Built-in Microwave, Dishwasher, Disposal, Gas Range, Gas Oven, Gas Cooktop
    • Laundry: Inside
    Features
    • Pantry, High Speed Internet, Granite Counters, Double Vanity, Master Downstairs, Eat-in Kitchen, Breakfast Bar, 9+ Flat Ceilings, No Interior Steps, Kitchen Island, Full Bth Master Bdrm, Separate Shwr & Tub
    • Flooring: Laminate, Tile
    • Windows: Double Pane Windows
    • Has basement: No
    • Number of fireplaces: 1
    • Fireplace features: Living Room
    Interior area
    • Total structure area: 2,948
    • Total interior livable area: 2,948 sqft

    Property

    Parking
    • Total spaces: 6.5
    • Parking features: RV Gate, Garage Door Opener, Extended Length Garage, Direct Access, Storage
    • Garage spaces: 3.5
    • Uncovered spaces: 3
    Features
    • Stories: 1
    • Patio & porch: Covered, Patio
    • Exterior features: Storage
    • Has private pool: Yes
    • Pool features: Variable Speed Pump, Play Pool, Lap
    • Has spa: Yes
    • Spa features: Private
    • Fencing: Block
    Lot
    • Size: 0.30 Acres
    • Features: Borders Common Area, North/South Exposure, Desert Front, Cul-De-Sac, Gravel/Stone Front, Synthetic Grass Back, Auto Timer H2O Front, Auto Timer H2O Back
    Details
    • Parcel number: 31306186

    Construction

    Type & style
    • Home type: SingleFamily
    • Architectural style: Ranch
    • Property subtype: Single Family Residence
    Materials
    • Stucco, Wood Frame, Painted
    • Roof: Tile
    Condition
    • Year built: 2005
    Details
    • Builder name: TW Lewis

    Utilities & green energy

    • Sewer: Public Sewer
    • Water: City Water

    Community & neighborhood

    Community
    • Community features: Pool, Golf, Lake, Playground, Biking/Walking Path
    Location
    • Region: Gilbert
    • Subdivision: POWER RANCH NEIGHBORHOOD 5

    HOA & financial

    HOA
    • Has HOA: Yes
    • HOA fee: $348 quarterly
    • Services included: Maintenance Grounds
    • Association name: Power Ranch
    • Association phone: 480-988-0960

    Other

    Other facts
    • Listing terms: Cash,Conventional,VA Loan
    • Ownership: Fee Simple

    Price history

    DateEventPrice
    8/21/2025Sold$910,000-4.2%$309/sqft
    Source: ARMLS #6849142 Report a problem
    7/25/2025Pending sale$950,000$322/sqft
    Source: ARMLS #6849142 Report a problem
    7/2/2025Listed for sale$950,000$322/sqft
    Source: ARMLS #6849142 Report a problem
    5/13/2025Listing removed$950,000$322/sqft
    Source: ARMLS #6849142 Report a problem
    5/6/2025Price change$950,000-1%$322/sqft
    Source: ARMLS #6849142 Report a problem
    4/28/2025Price change$960,000-1%$326/sqft
    Source: ARMLS #6849142 Report a problem
    4/17/2025Price change$970,000-0.5%$329/sqft
    Source: ARMLS #6849142 Report a problem
    4/10/2025Listed for sale$975,000+33.6%$331/sqft
    Source: ARMLS #6849142 Report a problem
    6/4/2021Sold$730,003+34.7%$248/sqft
    Source: ARMLS #6225376 Report a problem
    8/1/2005Sold$542,009$184/sqft
    Source: Public Record Report a problem

    Public tax history

    YearProperty taxesTax assessment
    2025$3,366 -5.8%$68,430 -6.5%
    2024$3,572 -0.4%$73,180 +79%
    2023$3,585 +2.8%$40,887 -16.9%
    2022$3,487 -3.3%$49,200 +2.6%
    2021$3,604 +3.6%$47,970 +5.4%
    2020$3,480 +3.7%$45,530 +10.9%
    2019$3,355 $41,060 +9.6%
    2018$3,355 +3.8%$37,470 +3.1%
    2017$3,233 +12.6%$36,360 +1.5%
    2016$2,871 +1%$35,810 +2.7%
    2015$2,842 $34,880 +26.3%
    2014-- $27,610 +15.2%
    2013-- $23,960 -9.2%
    2012-- $26,380 -5.7%
    2011-- $27,960 -18.8%
    2010-- $34,420 -23.7%
    2009-- $45,130 -11.9%
    2008-- $51,200 +7.2%
    2007-- $47,750 +150.8%
    2006-- $19,040 +45.1%
    2005-- $13,120

    Find assessor info on the county website

    Neighborhood: Power Ranch

    Nearby schools

    GreatSchools rating
    Schools provided by the listing agent
    • Elementary: Power Ranch Elementary
    • Middle: Sossaman Middle School
    • High: Higley High School
    • District: Higley Unified School District

    Source: ARMLS. This data may not be complete. We recommend contacting the local school district to confirm school assignments for this home.

    Get a cash offer in 3 minutes
    Find out how much your home could sell for in as little as 3 minutes with a no-obligation cash offer.
    Estimated market value
    $901,600
    Get a cash offer in 3 minutes
    Find out how much your home could sell for in as little as 3 minutes with a no-obligation cash offer.
    Estimated market value
    $901,600