This Craftsman style home offers the perfect blend of style and tranquility. Situated on 11 private acres within a gated community, it guarantees peace and security. The refinished hardwood floors exude elegance, while the stunning pool and panoramic views create a serene outdoor oasis. With the primary bedroom conveniently located on the main level, accessibility is prioritized. Ample parking is available with 5 garage spaces, accommodating vehicles and storage needs. The gated community not only adds an extra layer of privacy but also ensures a sense of exclusivity. This three level home with a walkout basement is flooded with abundant natural light, creating a warm and inviting ambiance that complements the overall aesthetic. This home is only 29 miles to Charlotte International Airport and 30 miles to uptown Charlotte.
Closed
$1,190,000
4486 Hager Mountain Ln, Iron Station, NC 28080
4beds
4,210sqft
Single Family Residence
Built in 2008
11.11 Acres Lot
$1,262,700 Zestimate®
$283/sqft
$4,321 Estimated rent
Home value
$1,262,700
$1.19M - $1.35M
$4,321/mo
Zestimate® history
Owner options
List your home for rent
$4,321/mo
Rent Zestimate®
Find your next renter with Zillow Rental Manager. Plus, with online applications, you can quickly screen prospective tenants – for free.
$4,321/mo
Rent Zestimate®
Refinance and save
$7,392/mo
Est. payment
Refinancing to a lower rate could help reduce your monthly payments and save thousands over the life of the loan.
$7,392/mo
Est. payment
Explore your selling options
Work with a Zillow partner agent
Leverage their expertise and Zillow's premium Showcase listings to get your home seen by more buyers.
Get startedList with your own agent
Get your home in front of millions of buyers by listing it on Zillow.
Learn how to do itSell it yourself
Take full control of how buyers see your home on Zillow by listing For Sale by Owner (FSBO).
List your homeWhat's special
Stunning poolCraftsman style homeRefinished hardwood floorsAmple parkingPanoramic views
Zillow last checked:
Listing updated:
Listed by:
Amy Petrenko VicAndAmyPetrenko@PremierSIR.com,
Premier Sotheby's International Realty,
Vic Petrenko,
Premier Sotheby's International Realty
Bought with:
Brynn Saskowski
Brannic Properties Inc
Source: Canopy MLS as distributed by MLS GRID,MLS#: 4035352
Facts & features
Interior
Bedrooms & bathrooms
- Bedrooms: 4
- Bathrooms: 4
- Full bathrooms: 3
- 1/2 bathrooms: 1
- Main level bedrooms: 1
Primary bedroom
- Features: Ceiling Fan(s), Split BR Plan, Vaulted Ceiling(s), Walk-In Closet(s)
- Level: Main
Primary bedroom
- Features: Built-in Features
- Level: Basement
Primary bedroom
- Level: Main
Primary bedroom
- Level: Basement
Bedroom s
- Features: Ceiling Fan(s)
- Level: Upper
Bedroom s
- Features: Ceiling Fan(s)
- Level: Upper
Bedroom s
- Features: Ceiling Fan(s)
- Level: Upper
Bedroom s
- Level: Upper
Bedroom s
- Level: Upper
Bedroom s
- Level: Upper
Bathroom full
- Features: Built-in Features
- Level: Main
Bathroom half
- Features: Built-in Features
- Level: Main
Bathroom full
- Features: Built-in Features
- Level: Upper
Bathroom full
- Features: Built-in Features
- Level: Basement
Bathroom full
- Level: Main
Bathroom half
- Level: Main
Bathroom full
- Level: Upper
Bathroom full
- Level: Basement
Bonus room
- Features: Built-in Features, Storage, Walk-In Closet(s)
- Level: Basement
Bonus room
- Level: Basement
Dining room
- Level: Main
Dining room
- Level: Main
Other
- Features: Built-in Features, Ceiling Fan(s)
- Level: Main
Other
- Level: Main
Kitchen
- Features: Breakfast Bar, Built-in Features, Kitchen Island, Walk-In Pantry
- Level: Main
Kitchen
- Level: Main
Office
- Level: Basement
Office
- Level: Basement
Sunroom
- Features: Ceiling Fan(s)
- Level: Main
Sunroom
- Level: Main
Utility room
- Features: Built-in Features, Drop Zone
- Level: Main
Utility room
- Level: Main
Heating
- Central, Electric, Forced Air, Heat Pump, Propane
Cooling
- Ceiling Fan(s), Central Air, Electric, Heat Pump, Multi Units
Appliances
- Included: Dishwasher, Disposal, Electric Range, Electric Water Heater, Exhaust Fan, Microwave, Plumbed For Ice Maker
- Laundry: Electric Dryer Hookup, Utility Room, Inside, Main Level, Washer Hookup
Features
- Breakfast Bar, Cathedral Ceiling(s), Drop Zone, Kitchen Island, Open Floorplan, Storage, Walk-In Closet(s), Walk-In Pantry
- Flooring: Carpet, Tile, Wood
- Doors: Insulated Door(s), Screen Door(s), Sliding Doors
- Basement: Daylight,Exterior Entry,Finished,Full,Interior Entry,Storage Space
- Attic: Walk-In
- Fireplace features: Gas Log, Gas Starter, Gas Vented, Great Room, Insert
Interior area
- Total structure area: 2,708
- Total interior livable area: 4,210 sqft
- Finished area above ground: 2,708
- Finished area below ground: 1,502
Property
Parking
- Total spaces: 6
- Parking features: Driveway, Attached Garage, Detached Garage, Garage Door Opener, Garage Faces Front, Garage Faces Rear, Garage Shop, Golf Cart Garage, RV Access/Parking, Garage on Main Level
- Attached garage spaces: 6
- Has uncovered spaces: Yes
Features
- Levels: Three Or More
- Stories: 3
- Patio & porch: Covered, Deck, Front Porch, Patio, Rear Porch, Wrap Around
- Exterior features: Fire Pit, Storage
- Has private pool: Yes
- Pool features: In Ground
- Has view: Yes
- View description: Year Round
- Waterfront features: Creek/Stream
Lot
- Size: 11.11 Acres
- Features: Cleared, Cul-De-Sac, Green Area, Hilly, Private, Sloped, Wooded
Living quarters
- Secondary features: None
Details
- Additional structures: Auto Shop, Outbuilding, Shed(s)
- Parcel number: 84246
- Zoning: R-T
- Special conditions: Standard
- Other equipment: Fuel Tank(s), Surround Sound
- Horse amenities: Other - See Remarks, None
Construction
Type & style
- Home type: SingleFamily
- Architectural style: Arts and Crafts
- Property subtype: Single Family Residence
Materials
- Hardboard Siding, Stone, Wood
- Foundation: Slab
- Roof: Shingle
Condition
- New construction: No
- Year built: 2008
Utilities & green energy
- Sewer: Septic Installed
- Water: Well
- Utilities for property: Electricity Connected, Underground Power Lines, Underground Utilities, Wired Internet Available
Community & HOA
Community
- Features: None
- Security: Carbon Monoxide Detector(s), Security System, Smoke Detector(s)
- Subdivision: Hager Mountain
HOA
- Has HOA: Yes
- HOA fee: $500 annually
Location
- Region: Iron Station
Financial & listing details
- Price per square foot: $283/sqft
- Tax assessed value: $934,421
- Annual tax amount: $5,738
- Date on market: 6/2/2023
- Cumulative days on market: 22 days
- Listing terms: Cash,Conventional,VA Loan
- Electric utility on property: Yes
- Road surface type: Asphalt, Paved
Price history
| Date | Event | Price |
|---|---|---|
| 8/31/2023 | Sold | $1,190,000-8.5%$283/sqft |
Source:  Canopy MLS as distributed by MLS GRID #4035352 Report a problem Canopy MLS as distributed by MLS GRID #4035352 Report a problem | ||
| 6/2/2023 | Listed for sale | $1,299,999+877.4%$309/sqft |
Source: Canopy MLS as distributed by MLS GRID #CAR4035352 Report a problem | ||
| 2/15/2008 | Sold | $133,000$32/sqft |
Source: Public Record Report a problem | ||
Public tax history
| Year | Property taxes | Tax assessment |
|---|---|---|
| 2025 | $5,738 +0.3% | $904,324 |
| 2024 | $5,718 -1% | $904,324 -3.2% |
| 2023 | $5,778 +24.1% | $934,421 +51.4% |
| 2022 | $4,655 | $617,292 |
| 2021 | $4,655 +3.1% | $617,292 |
| 2020 | $4,516 +2% | $617,292 +336.1% |
| 2019 | $4,429 +14.5% | $141,563 -73.2% |
| 2018 | $3,868 +5.6% | $528,675 +5.8% |
| 2017 | $3,663 +5.2% | $499,865 +5.3% |
| 2016 | $3,483 +0.4% | $474,694 |
| 2015 | $3,470 -4.8% | -- |
| 2014 | $3,646 | $503,319 |
| 2013 | -- | -- |
| 2012 | -- | -- |
| 2011 | -- | -- |
| 2010 | -- | -- |
| 2009 | -- | -- |
Find assessor info on the county website
Neighborhood: 28080
Nearby homes
- $1,199,6005 bd5 ba5.4k sqft4478 Hager Mountain Ln, Iron Station, NC 28080Off Market
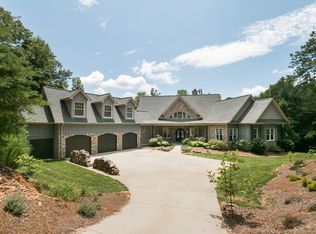
- $--12 AcresHAGER Mountain Lane #LOT 3, Iron Station, NC 28080Off Market

- $838,9004 bd3 ba3k sqft4395 Cornett Dr, Iron Station, NC 28080Off Market
- $751,3003 bd3 ba3.6k sqft4390 Cornett Dr, Iron Station, NC 28080Off Market
- $166,065-- bd-- ba-- sqftHager Mountain Ln, Iron station, NC 28080Off Market
- $151,278-- bd-- ba-- sqftHager Mountain Ln, Iron Station, NC 28080Off Market
- $802,8004 bd3 ba2.5k sqft4397 Cornett Dr, Iron Station, NC 28080Off Market
- $1,016,4003 bd4 ba4.5k sqft4461 Hager Mountain Ln, Iron Station, NC 28080Off Market
Nearby schools
GreatSchools rating
- 8/10Iron Station ElementaryGrades: PK-5Distance: 4.7 mi
- 4/10East Lincoln MiddleGrades: 6-8Distance: 4 mi
- 8/10East Lincoln HighGrades: 9-12Distance: 4.9 mi
Get a cash offer in 3 minutes
Find out how much your home could sell for in as little as 3 minutes with a no-obligation cash offer.
Estimated market value
$1,262,700
Get a cash offer in 3 minutes
Find out how much your home could sell for in as little as 3 minutes with a no-obligation cash offer.
Estimated market value
$1,262,700
- North Carolina
- Lincoln County
- Iron Station
- 28080
- 4486 Hager Mountain Ln
Nearby cities
Nearby zip codes
Other Iron Station Topics
