The home of your dreams awaits on Hwy. 65 in Pelham, GA! Follow the meandering driveway through the beautiful front yard to this stately, 3BR/3Bath brick home. The front entrance features great arches and a nice courtyard. Inside, you will find an enormous fireside living and dining room, wonderful kitchen, three great bedrooms, a cute laundry room, and an all-purpose room that can be used as a fourth bedroom, home office, and MORE! At the back of the house there is a nice screened porch, overlooking a gorgeous backyard filled with fruit trees, grapevines and mature plantings. There is also a great outbuilding and shed for your vehicles, plus an attached carport and convenient mud room. Call your favorite agent TODAY for a closer look at this magnificent home! Click here for virtual tour: https://my.matterport.com/show/?m=x54yt6xwYto&mls=1
For sale
Price cut: $2K (8/4)
$347,000
4486 Highway 65, Pelham, GA 31779
3beds
2,250sqft
Single Family Residence
Built in 1980
1.1 Acres Lot
$341,700 Zestimate®
$154/sqft
$-- HOA
What's special
Attached carportNice courtyardNice screened porchConvenient mud roomWonderful kitchenMeandering drivewayCute laundry room
- 87 days
- 145
- 6
Zillow last checked:
Listing updated:
Listed by:
Jessica Taylor,
KeySouth Real Estate Group, Inc
Source: TABRMLS,MLS#: 929051
Facts & features
Interior
Bedrooms & bathrooms
- Bedrooms: 3
- Bathrooms: 3
- Full bathrooms: 3
Rooms
- Room types: Bonus Room, Exercise Room, Family Room/Den, Office, In-Law Suite/Apt, Living Room, Living/Dining Room Combo, Rec/Game Room
Bedroom
- Features: Master Suite
Bathroom
- Features: Master Bath
Heating
- Central Heat/Air, Fireplace(s)
Cooling
- Ceiling Fan(s), Central Heat/Air
Appliances
- Laundry: Laundry Room
Features
- Light & Airy, Breakfast Area
- Flooring: Berber, Tile
- Has basement: No
- Has fireplace: Yes
- Fireplace features: Gas Log
Interior area
- Total structure area: 2,250
- Total interior livable area: 2,250 sqft
Property
Parking
- Parking features: Concrete Drive, 1 Car
- Has uncovered spaces: Yes
Features
- Levels: One
- Patio & porch: Covered, Porch, Screened
- Exterior features: Courtyard, Garden
- Has view: Yes
- View description: Pond
- Has water view: Yes
- Water view: Pond
Lot
- Size: 1.1 Acres
- Features: Grass, Mature Plantings, Natural Landscaping, Near Shops, Wooded, Countryside
Details
- Additional structures: Outbuilding
- Parcel number: 00850071
Construction
Type & style
- Home type: SingleFamily
- Architectural style: Traditional,Ranch
- Property subtype: Single Family Residence
Materials
- Brick, Sheetrock Walls
- Foundation: Slab
- Roof: Architectural
Condition
- Restored
- Year built: 1980
Utilities & green energy
- Electric: Mitchell EMC
- Sewer: Septic Tank
- Water: Private Well, Well
Community & HOA
Community
- Subdivision: No Recorded Subdivision
Location
- Region: Pelham
Financial & listing details
- Price per square foot: $154/sqft
- Tax assessed value: $199,140
- Annual tax amount: $2,416
- Date on market: 7/10/2026
- Listing terms: Cash,VA Loan,FHA
Estimated market value
$341,700
$325,000 - $359,000
$1,883/mo
Price history
| Date | Event | Price |
|---|---|---|
| 8/4/2026 | Price change | $347,000-0.6%$154/sqft |
Source: TABRMLS #929051 Report a problem | ||
| 7/10/2026 | Listed for sale | $349,000+190.8%$155/sqft |
Source: TABRMLS #929051 Report a problem | ||
| 4/9/2020 | Sold | $120,000$53/sqft |
Source: Public Record Report a problem | ||
Public tax history
| Year | Property taxes | Tax assessment |
|---|---|---|
| 2025 | $2,416 -1.8% | $79,656 +2.2% |
| 2024 | $2,460 -35.7% | $77,960 |
| 2023 | $3,824 +95.8% | $77,960 +29.8% |
| 2022 | $1,953 +24.3% | $60,040 +13.2% |
| 2021 | $1,572 -18.8% | $53,040 |
| 2020 | $1,936 -1.7% | $53,040 |
| 2019 | $1,971 -31.4% | $53,040 |
| 2018 | $2,872 +57.3% | $53,040 +5.8% |
| 2017 | $1,826 +18.8% | $50,128 |
| 2016 | $1,537 | $50,128 |
| 2015 | $1,537 | $50,128 |
| 2014 | $1,537 | $50,128 |
| 2012 | -- | -- |
| 2011 | -- | -- |
| 2010 | -- | -- |
| 2009 | -- | -- |
Find assessor info on the county website
Monthly payment
Est. payment
Payment breakdown
Explore the cost of this home by adjusting the details. Changes won't be saved.Climate risks
Neighborhood: 31779
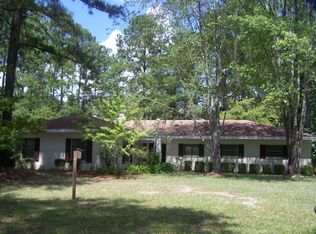
Similar homes
- $315,0003 bd2 ba1.5k sqft677 Palmer Rd, Pelham, GA 31779Active
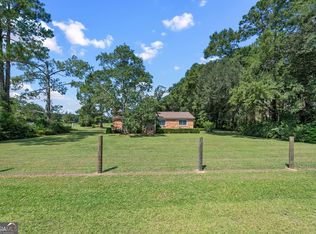
 MLS ID #10853068, Jesse Romero, Southeastern Outdoors. GAMLS
 - $279,9004 bd3 ba1.9k sqft1858 Highway 19 SE, Pelham, GA 31779For Sale
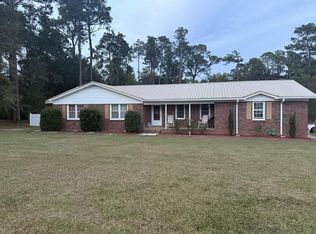 MLS ID #169916, Tonya Johnson, JOHNSON REAL ESTATE AGENCY. SWGMLS
 - $259,0004 bd2 ba2k sqft269 Blanton St NE, Pelham, GA 31779For Sale
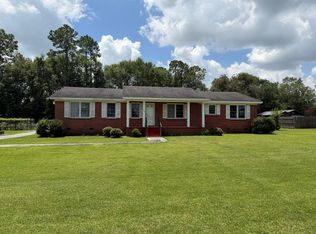 MLS ID #15836, Teresa H. Heard. Southwest Georgia MLS
 - $259,9003 bd2 ba1.7k sqft443 Lakeshore Rd, Pelham, GA 31779Active
 MLS ID #10824706, Will Wright, Lock and Key Realty. GAMLS
 - $194,0003 bd2 ba2.1k sqft375 Palmer St SW, Pelham, GA 31779ActiveMLS ID #10799244, Will Wright, Lock and Key Realty. GAMLS
- $175,0003 bd2 ba1.5k sqft275 Green St E, Pelham, GA 31779ActiveMLS ID #10765810, Jesse Romero, Southeastern Outdoors. GAMLS
- $219,9884 bd2 ba2.7k sqft482 Curry St NE, Pelham, GA 31779ActiveMLS ID #10505713, Jesse Romero, Southeastern Outdoors. GAMLS
- $250,0003 bd2 ba1.7k sqft286 Sapp Ave SW, Pelham, GA 31779ActiveMLS ID #10782312, Will Wright, Lock and Key Realty. GAMLS
