Skip main navigation
Off market
  • $1,069,000

    4486 N McLeod Dr, Leland, MI 49654

    3beds
    3,216sqft
    Single Family Residence
    Built in 1999
    1.41 Acres Lot
    $1,069,000 Zestimate®
    $332/sqft
    $3,916 Estimated rent

    Home value

    $1,069,000

    $898,000 - $1.29M

    $3,916/mo

    Zestimate® history
    Loading
    Loading...

    Owner options

    List your home for rent

    $3,916/mo

    Rent Zestimate®

    Find your next renter with Zillow Rental Manager. Plus, with online applications, you can quickly screen prospective tenants – for free.

    Learn more

    $3,916/mo

    Rent Zestimate®

    Refinance and save

    $5,143/mo

    Est. payment

    Refinancing to a lower rate could help reduce your monthly payments and save thousands over the life of the loan.

    See today's rates

    $5,143/mo

    Est. payment

    Explore your selling options

    Work with a Zillow partner agent

    Leverage their expertise and Zillow's premium Showcase listings to get your home seen by more buyers.

    Get started

    List with your own agent

    Get your home in front of millions of buyers by listing it on Zillow.

    Learn how to do it

    Sell it yourself

    Take full control of how buyers see your home on Zillow by listing For Sale by Owner (FSBO).

    List your home

    What's special

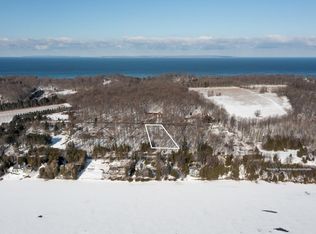
    Nestled high on a quiet cul-de-sac just north of town sits this beautifully maintained Cape Cod home with spectacular views of Lake Leelanau and beyond. Enjoy waking up to the sunrise everyday from this fantastic 3 bedroom 3 bathroom home with attached separate mother-in-law suite or from either of your two lake access docks. Total sqft is 3,218 which includes the spacious mother-in-law suite with its' own full bath and wet bar. First floor bedroom with full bath on each floor. The home was renovated in 2009 and an oversized 2 plus car attached garage (ready for heat) was added along with the enormous entertaining space that can be used as a separate guest area. The addition is ducted for A/C and has a dedicated Rinnai tankless water heater. Natural gas heat with 4 zones allow to shut off areas in winter for better efficiency. The lawn and flower beds are irrigated and there is a dedicated vegetable garden. Surrounded by mature hardwood trees and the protected Clay Cliffs Natural area to the north you can truly experience up north lake access living at its best.

    This property is not currently displayed as for sale or rent on Zillow. This may be different from what's on other websites or public sources.

    Zillow last checked:

    Listing updated:

    Listed by:

    Kimberly Bork 231-631-2119,

    Venture Property LLC 231-631-2119

    Bought with:

    Sarah Burlingame, 6506048726

    Up North Properties

    Source: NGLRMLS,MLS#: 1890396MLS Logo

    Facts & features

    Interior

    Bedrooms & bathrooms
    • Bedrooms: 3
    • Bathrooms: 3
    • Full bathrooms: 3
    • Main level bathrooms: 1
    • Main level bedrooms: 1
    Rooms
    • Room types: Game Room
    Primary bedroom
    • Level: Main
    • Area: 224
    • Dimensions: 14 x 16
    Bedroom 2
    • Level: Upper
    • Area: 289
    • Dimensions: 17 x 17
    Bedroom 3
    • Level: Upper
    • Area: 221
    • Dimensions: 17 x 13
    Primary bathroom
    • Features: Shared
    Dining room
    • Level: Main
    • Area: 143
    • Dimensions: 11 x 13
    Kitchen
    • Level: Main
    • Area: 168
    • Dimensions: 14 x 12
    Living room
    • Level: Main
    • Area: 280
    • Dimensions: 20 x 14
    Heating
    • Baseboard, Natural Gas, Fireplace(s)
    Cooling
    • Zoned, Window A/C Unit(s)
    Appliances
    • Included: Refrigerator, Oven/Range, Disposal, Dishwasher, Microwave, Water Softener Owned, Washer, Dryer, Freezer, Exhaust Fan, Gas Water Heater
    • Laundry: Main Level
    Features
    • Bookcases, Entrance Foyer, Mud Room, Ceiling Fan(s), Cable TV, High Speed Internet, DSL, WiFi
    • Flooring: Wood, Carpet
    • Windows: Bay Window(s), Blinds
    • Basement: Partial,Crawl Space,Unfinished
    • Has fireplace: Yes
    • Fireplace features: Gas, Wood Burning
    Interior area
    • Total structure area: 3,216
    • Total interior livable area: 3,216 sqft
    • Finished area above ground: 3,216
    • Finished area below ground: 0

    Property

    Parking
    • Total spaces: 2
    • Parking features: Attached, Garage Door Opener, Paved, Finished Rooms, Concrete Floors, Asphalt, Private
    • Attached garage spaces: 2
    • Has uncovered spaces: Yes
    Accessibility
    • Accessibility features: None
    Features
    • Patio & porch: Deck, Covered, Porch
    • Exterior features: Sprinkler System, Garden
    • Has view: Yes
    • View description: Seasonal View, Water
    • Water view: Water
    • Waterfront features: Inland Lake, All Sports, Sandy Bottom, Gradual Slope to Water, Vegetation to Water Edge, Lake, Sandy Shoreline
    • Body of water: Lake Leelanau
    • Frontage type: Priv Frontage (Across Rd)
    • Frontage length: 100
    Lot
    • Size: 1.41 Acres
    • Dimensions: 156 x 320 x 136 x 392
    • Features: Wooded-Hardwoods, Cleared, Sloped, Steep Slope, Landscaped, Subdivided, Cul-De-Sac
    Details
    • Additional structures: None
    • Parcel number: 00979001300 + 01
    • Zoning description: Residential
    • Other equipment: Dish TV, TV Antenna

    Construction

    Type & style
    • Home type: SingleFamily
    • Architectural style: Cape Cod
    • Property subtype: Single Family Residence
    Materials
    • Panelized, Frame, Cement Siding
    • Foundation: Block
    • Roof: Asphalt
    Condition
    • New construction: No
    • Year built: 1999
    • Major remodel year: 2009

    Utilities & green energy

    • Sewer: Private Sewer
    • Water: Private

    Community & HOA

    Community
    • Features: None
    • Security: Smoke Detector(s)
    • Subdivision: Whelden Shores
    HOA
    • Services included: None
    Location
    • Region: Leland

    Financial & listing details

    • Price per square foot: $332/sqft
    • Annual tax amount: $4,860
    • Price range: $875K - $1.1M
    • Date on market: 8/1/2025
    • Cumulative days on market: 70 days
    • Listing agreement: Exclusive Right Sell
    • Listing terms: Conventional,Cash
    • Ownership type: Private Owner
    • Road surface type: Asphalt

    Price history

    DateEventPrice
    9/25/2023Listing removed--
    Source: NGLRMLS #1890396 Report a problem
    9/24/2021Sold$875,000-2.2%$272/sqft
    Source: NGLRMLS #1890396 Report a problem
    8/19/2021Contingent$895,000$278/sqft
    Source: NGLRMLS #1890396 Report a problem
    7/16/2021Listed for sale$895,000+198.3%$278/sqft
    Source: NGLRMLS #1890396 Report a problem
    9/14/2007Sold$300,000$93/sqft
    Source: NGLRMLS #1679005 Report a problem

    Public tax history

    Tax history is unavailable.

    Neighborhood: 49654

    Nearby schools

    GreatSchools rating
    Schools provided by the listing agent
    • District: Leland Public School District

    Source: NGLRMLS. This data may not be complete. We recommend contacting the local school district to confirm school assignments for this home.

    Get pre-qualified for a loan
    At Zillow Home Loans, we can pre-qualify you in as little as 5 minutes with no impact to your credit score.

    An equal housing lender. NMLS #10287.