Skip main navigation
Sold for $380,000
  • $380,000

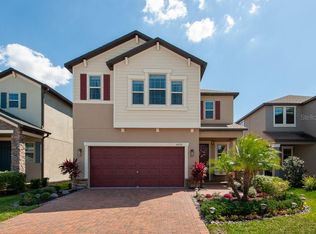
    4486 Tubular Run, Land O Lakes, FL 34638

    3beds
    1,614sqft
    Single Family Residence
    Built in 2019
    4,800 Square Feet Lot
    $378,600 Zestimate®
    $235/sqft
    $2,464 Estimated rent

    Home value

    $378,600

    $345,000 - $416,000

    $2,464/mo

    Zestimate® history
    Loading
    Loading...

    Owner options

    List your home for rent

    $2,464/mo

    Rent Zestimate®

    Find your next renter with Zillow Rental Manager. Plus, with online applications, you can quickly screen prospective tenants – for free.

    Learn more

    $2,464/mo

    Rent Zestimate®

    Refinance and save

    $2,662/mo

    Est. payment

    Refinancing to a lower rate could help reduce your monthly payments and save thousands over the life of the loan.

    See today's rates

    $2,662/mo

    Est. payment

    Explore your selling options

    Work with a Zillow partner agent

    Leverage their expertise and Zillow's premium Showcase listings to get your home seen by more buyers.

    Get started

    List with your own agent

    Get your home in front of millions of buyers by listing it on Zillow.

    Learn how to do it

    Sell it yourself

    Take full control of how buyers see your home on Zillow by listing For Sale by Owner (FSBO).

    List your home

    What's special

    Gas stoveGranite countertopsStunning open-concept designStainless steel appliancesDual-vanity en-suiteOversized walk-in closet
    Welcome to 4486 Tubular Run in the prestigious Bexley community of Land O’ Lakes, a home that truly raises the bar for style, and effortless Florida living. This impeccably WELL MAINTAINED 3-BEDROOM, 2-BATH single-story residence showcases a stunning OPEN-CONCEPT design highlighted by diamond-patterned ceramic tile flowing throughout the main living and entertaining spaces, creating an elegant and seamless feel. At the heart of the home is a chef’s kitchen built to impress, featuring granite countertops, stainless steel appliances, a GAS STOVE, and a large island with breakfast bar—perfect for hosting and everyday indulgence. The expansive owner’s retreat offers a DUAL-VANITY EN-SUITE and an OVERSIZED WALK-IN CLOSET ready for your dream custom buildout, while the WASHER AND DRYER are included for ultimate convenience. Designed with top-of-the-line functional components and MAJOR SYSTEMS ALREADY UPDATED—INCLUDING THE ROOF, ELECTRICAL, AC, PLUMBING, AND STRUCTURAL elements—this home also features a TANKLESS WATER HEATER conveniently located outside to maximize the 2 CAR GARAGE storage, along with a full SECURITY SYSTEM AND RING DOORBELL for added peace of mind. Step outside to your PRIVATE SCREENED LANAI, an ideal retreat for relaxation. Life in Bexley means embracing a vibrant lifestyle where GOLF CARTS ARE WELCOMED and residents enjoy world-class amenities including TWO RESORT-STYLE POOLS, a FITNESS CENTER, DOG PARKS, and miles of SCENIC TRAILS—all just 20 minutes from Tampa International Airport. With EASY ACCESS TO MAJOR HIGHWAYS like Veterans Expressway, I-275, and I-75, you are perfectly positioned to enjoy everything Tampa Bay has to offer, from top restaurants, luxury shopping, and award-winning Gulf beaches to professional sports stadiums, entertainment, and vibrant city life. ALL FINANCING TYPES ARE WELCOME—INCLUDING CASH, CONVENTIONAL, FHA, USDA, VA, AND DOWN PAYMENT ASSISTANCE—and the home is SOLD AS-IS, making this one of the most compelling opportunities to hit the market. Homes like this do not last—schedule your private showing immediately before someone else claims it! SELLER IS OFFERING A 1-YEAR HOME WARRANTY.

    Zillow last checked:

    Listing updated:

    Listing Provided by:

    Romana Simplice 813-397-7137,

    COMPASS FLORIDA LLC 727-339-7902

    Bought with:

    Denise Wooley, PA, 3087432

    RE/MAX ALLIANCE GROUP

    Source: Stellar MLS,MLS#: TB8482604MLS LogoOriginating MLS: Suncoast Tampa

    Facts & features

    Interior

    Bedrooms & bathrooms
    • Bedrooms: 3
    • Bathrooms: 2
    • Full bathrooms: 2
    Primary bedroom
    • Features: Ceiling Fan(s), En Suite Bathroom, Walk-In Closet(s)
    • Level: First
    • Area: 190.96 Square Feet
    • Dimensions: 15.4x12.4
    Bedroom 2
    • Features: Ceiling Fan(s), Built-in Closet
    • Level: First
    • Area: 103.12 Square Feet
    • Dimensions: 10.2x10.11
    Bedroom 3
    • Features: Ceiling Fan(s), Built-in Closet
    • Level: First
    • Area: 126.63 Square Feet
    • Dimensions: 13.9x9.11
    Primary bathroom
    • Features: Dual Sinks, Granite Counters, Shower No Tub, Water Closet/Priv Toilet, Window/Skylight in Bath
    • Level: First
    • Area: 94.43 Square Feet
    • Dimensions: 7.1x13.3
    Bathroom 2
    • Features: Granite Counters, Tub With Shower
    • Level: First
    • Area: 44.61 Square Feet
    • Dimensions: 5.5x8.11
    Balcony porch lanai
    • Features: Ceiling Fan(s)
    • Level: First
    • Area: 78.74 Square Feet
    • Dimensions: 12.7x6.2
    Dining room
    • Level: First
    • Area: 119.31 Square Feet
    • Dimensions: 12.3x9.7
    Kitchen
    • Features: Granite Counters, Pantry
    • Level: First
    • Area: 263.44 Square Feet
    • Dimensions: 14.8x17.8
    Laundry
    • Level: First
    • Area: 46.41 Square Feet
    • Dimensions: 5.1x9.1
    Living room
    • Features: Ceiling Fan(s)
    • Level: First
    • Area: 217.58 Square Feet
    • Dimensions: 14.4x15.11
    Heating
    • Central
    Cooling
    • Central Air
    Appliances
    • Included: Dishwasher, Disposal, Dryer, Microwave, Range, Refrigerator, Tankless Water Heater, Washer
    • Laundry: Inside, Laundry Room, Washer Hookup
    Features
    • Built-in Features, Ceiling Fan(s), Crown Molding, Eating Space In Kitchen, In Wall Pest System, Living Room/Dining Room Combo, Open Floorplan, Solid Wood Cabinets, Split Bedroom, Stone Counters, Thermostat, Walk-In Closet(s)
    • Flooring: Carpet, Ceramic Tile
    • Windows: Blinds, Drapes, Rods, Window Treatments, Hurricane Shutters
    • Has fireplace: No
    Interior area
    • Total structure area: 2,170
    • Total interior livable area: 1,614 sqft

    Property

    Parking
    • Total spaces: 2
    • Parking features: Driveway, Garage Door Opener, Open
    • Attached garage spaces: 2
    • Has uncovered spaces: Yes
    Features
    • Levels: One
    • Stories: 1
    • Patio & porch: Covered, Enclosed, Rear Porch, Screened
    • Exterior features: Irrigation System, Lighting, Sidewalk
    • Fencing: Fenced
    Lot
    • Size: 4,800 sqft
    • Features: Cleared, Landscaped, Level, Private, Sidewalk
    • Residential vegetation: Mature Landscaping
    Details
    • Parcel number: 182617001.0039.00011.0
    • Zoning: MPUD
    • Special conditions: None

    Construction

    Type & style
    • Home type: SingleFamily
    • Property subtype: Single Family Residence
    Materials
    • Block, Brick, Stucco
    • Foundation: Slab
    • Roof: Shingle
    Condition
    • Completed
    • New construction: No
    • Year built: 2019

    Utilities & green energy

    • Sewer: Public Sewer
    • Water: Public
    • Utilities for property: Electricity Connected, Natural Gas Connected, Public, Sewer Connected, Street Lights, Water Connected

    Community & neighborhood

    Security
    • Security features: Smoke Detector(s)
    Community
    • Community features: Clubhouse, Deed Restrictions, Dog Park, Fitness Center, Golf Carts OK, Irrigation-Reclaimed Water, Park, Playground, Pool, Restaurant, Sidewalks
    Location
    • Region: Land O Lakes
    • Subdivision: BEXLEY SOUTH PRCL 4 PH 2B

    HOA & financial

    HOA
    • Has HOA: Yes
    • HOA fee: $77 monthly
    • Amenities included: Clubhouse, Fence Restrictions, Fitness Center, Lobby Key Required, Maintenance, Park, Playground, Pool, Recreation Facilities, Trail(s)
    • Association name: Rizzeta & Company/Madison Dalton
    • Association phone: 813-994-1001
    Other fees
    • Pet fee: $0 monthly
    Other financial information
    • Total actual rent: 0

    Other

    Other facts
    • Listing terms: Cash,Conventional,FHA,Other,USDA Loan,VA Loan
    • Ownership: Fee Simple
    • Road surface type: Paved, Asphalt

    Price history

    DateEventPrice
    4/21/2026Sold$380,000-2.6%$235/sqft
    Source: Stellar MLS #TB8482604 Report a problem
    3/20/2026Pending sale$390,000$242/sqft
    Source: Stellar MLS #TB8482604 Report a problem
    3/18/2026Price change$390,000-2.3%$242/sqft
    Source: Stellar MLS #TB8482604 Report a problem
    3/4/2026Listed for sale$399,000+50.3%$247/sqft
    Source: Stellar MLS #TB8482604 Report a problem
    11/23/2024Listing removed$3,500$2/sqft
    Source: Stellar MLS #TB8313131 Report a problem
    11/13/2024Price change$3,500+7.7%$2/sqft
    Source: Stellar MLS #TB8313131 Report a problem
    11/11/2024Listed for rent$3,250-7.1%$2/sqft
    Source: Stellar MLS #TB8313131 Report a problem
    1/11/2024Listing removed--
    Source: Stellar MLS #T3479655 Report a problem
    10/17/2023Listed for rent$3,500$2/sqft
    Source: Stellar MLS #T3479655 Report a problem
    10/4/2023Listing removed--
    Source: Zillow Rentals Report a problem
    9/13/2023Listed for rent$3,500$2/sqft
    Source: Zillow Rentals Report a problem
    6/5/2023Listing removed--
    Source: Stellar MLS #T3444447 Report a problem
    5/30/2023Listed for rent$3,500$2/sqft
    Source: Stellar MLS #T3444447 Report a problem
    5/22/2023Listing removed--
    Source: Zillow Rentals Report a problem
    5/8/2023Listed for rent$3,500$2/sqft
    Source: Zillow Rentals Report a problem
    4/30/2020Sold$265,500-1.6%$164/sqft
    Source: Public Record Report a problem
    3/20/2020Pending sale$269,900$167/sqft
    Source: RE/MAX REALTEC GROUP INC #U8071296 Report a problem
    3/19/2020Listed for sale$269,900$167/sqft
    Source: RE/MAX REALTEC GROUP INC #U8071296 Report a problem
    2/17/2020Pending sale$269,900$167/sqft
    Source: RE/MAX REALTEC GROUP INC #U8071296 Report a problem
    1/15/2020Listed for sale$269,900+7.5%$167/sqft
    Source: RE/MAX REALTEC GROUP INC #U8071296 Report a problem
    3/5/2019Sold$251,000$156/sqft
    Source: Public Record Report a problem

    Public tax history

    YearProperty taxesTax assessment
    2024$8,294 +10.6%$353,202 +17.1%
    2023$7,499 +13.7%$301,730 +10%
    2022$6,592 +8.9%$274,300 +21.8%
    2021$6,055 +16.9%$225,197 +5.3%
    2020$5,179 +70.7%$213,912 +409.3%
    2019$3,035 $42,000 +483.3%
    2018$3,035 +31.9%$7,200 +275%
    2017$2,302 $1,920

    Find assessor info on the county website

    Neighborhood: 34638

    Nearby schools

    GreatSchools rating
    Schools provided by the listing agent
    • Elementary: Bexley Elementary School
    • Middle: Charles S. Rushe Middle-PO
    • High: Sunlake High School-PO

    Source: Stellar MLS. This data may not be complete. We recommend contacting the local school district to confirm school assignments for this home.

    Get a cash offer in 3 minutes
    Find out how much your home could sell for in as little as 3 minutes with a no-obligation cash offer.
    Estimated market value
    $378,600
    Get a cash offer in 3 minutes
    Find out how much your home could sell for in as little as 3 minutes with a no-obligation cash offer.
    Estimated market value
    $378,600